
Primary on Main
Address
1355 Monticello Drive, Pinehurst, NC
Price
$ 550,000
Property Attributes
- MLS#100567678
- TypeSingle Family
- Listing Status Active
- CountyMOORE
- CityPinehurst
- AreaUnit 8
- NeighborhoodPinehurst
- Zip28374
- StyleSingle Family Residence
- Year Built2023
- Taxes$ 2302
- Price$ 550,000
- Bedrooms3
- Full Bathrooms2
- Half Bathrooms1
- Sqr Footage2341
- Lot Size0.18 Acres
Data Source:
Mid-Carolina Regional AOR - NCRMLS
Property Description
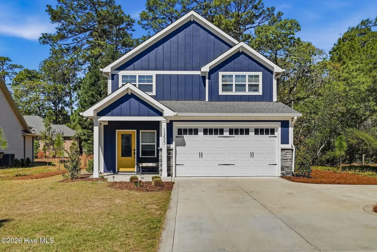
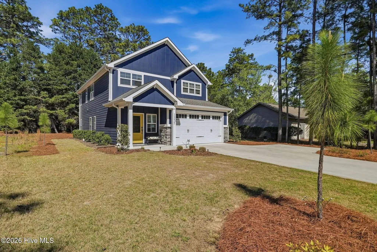
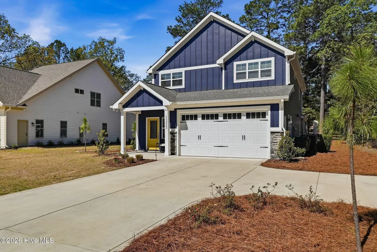
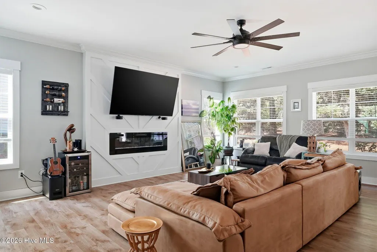
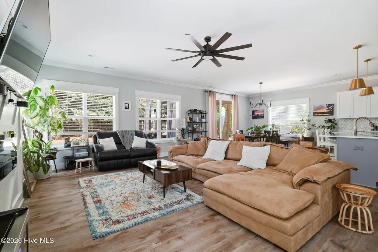
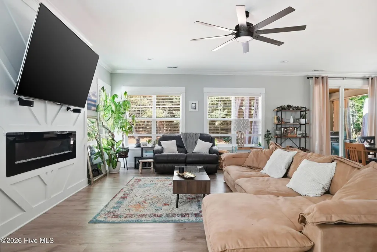
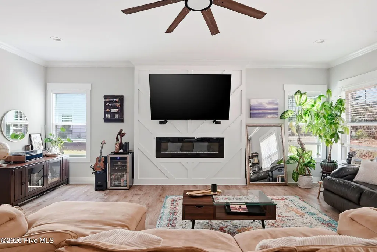
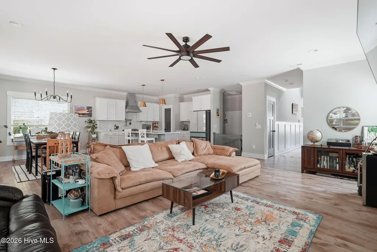
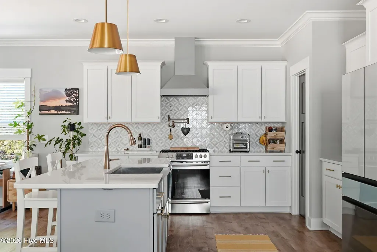
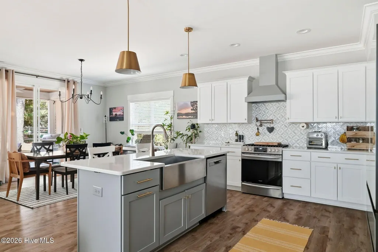
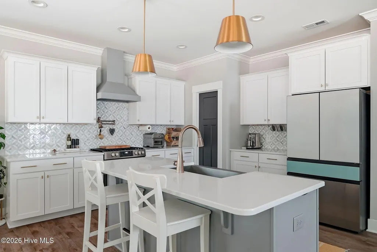
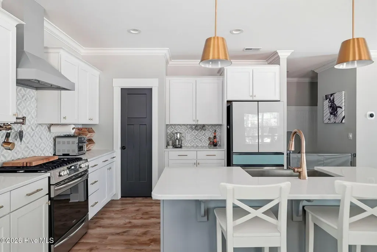
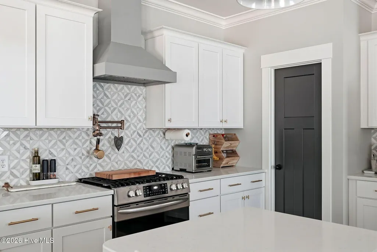
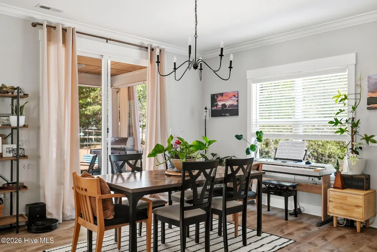
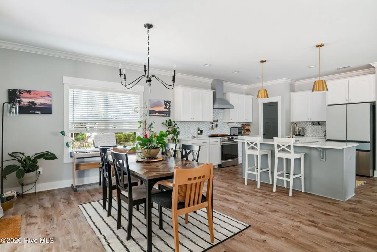
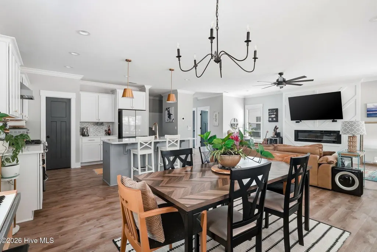
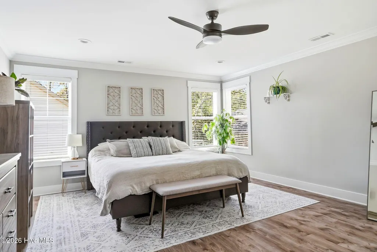
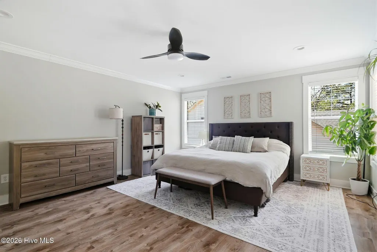
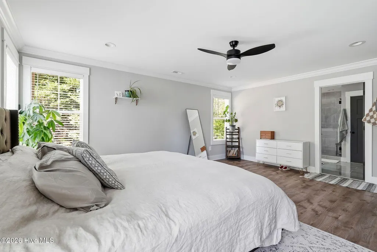
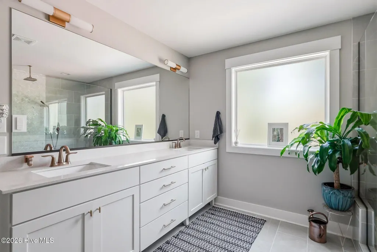
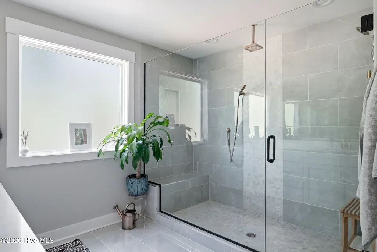
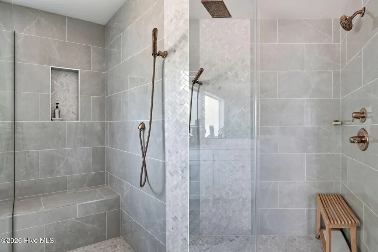
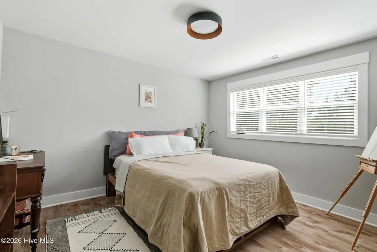
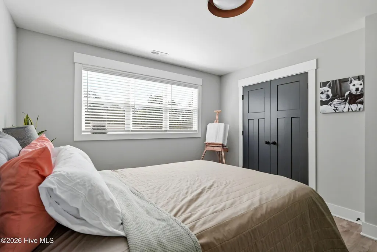
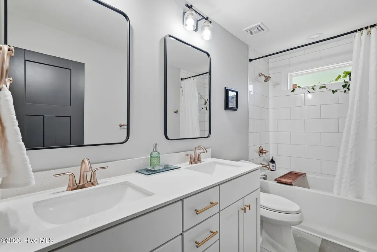
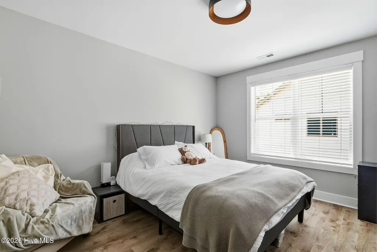
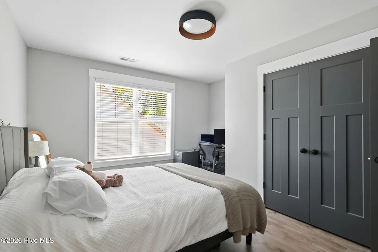
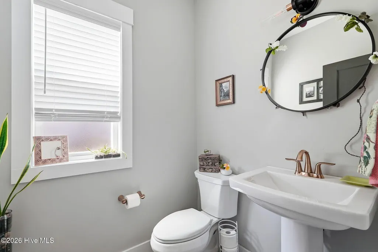
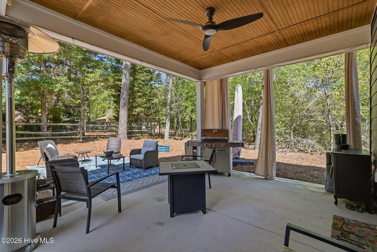
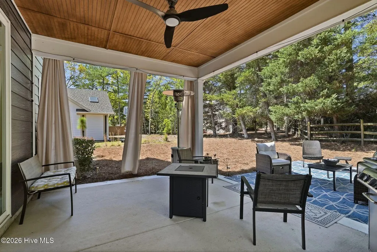
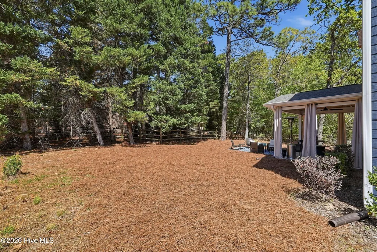
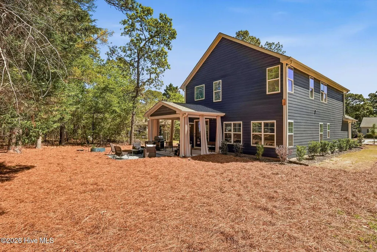
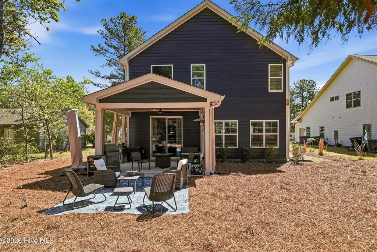
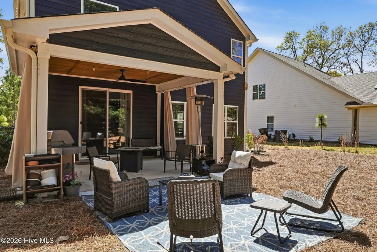
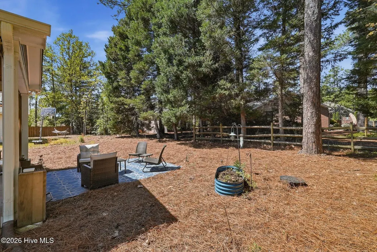
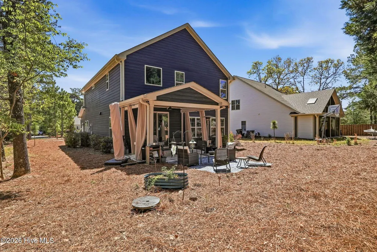
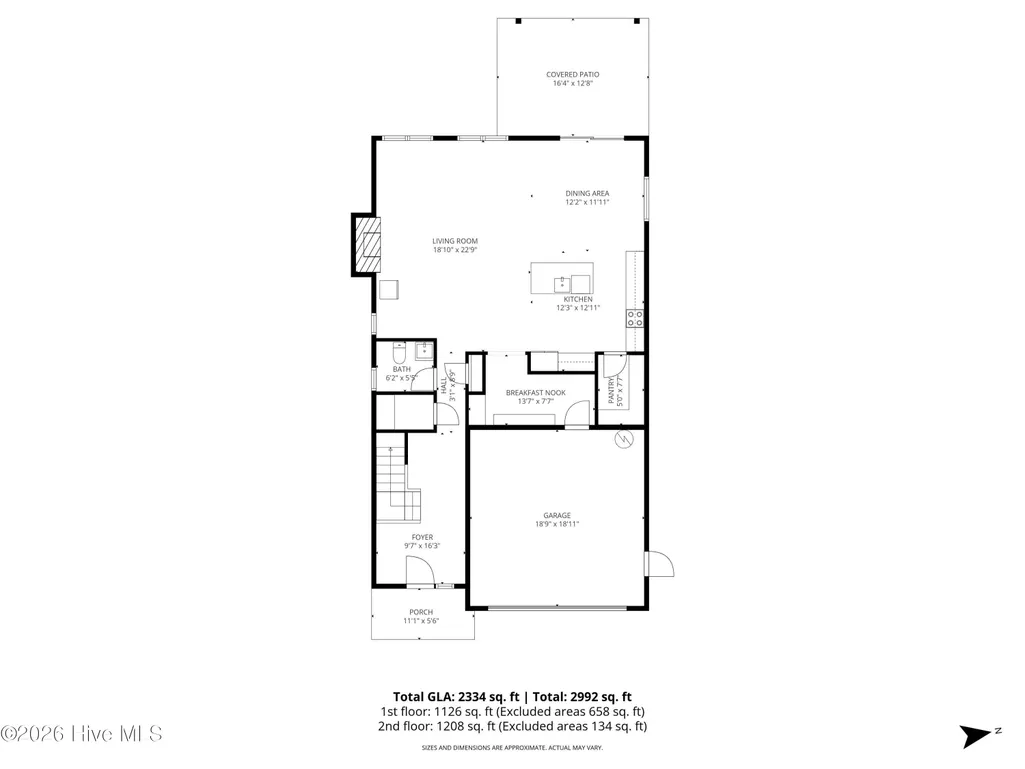
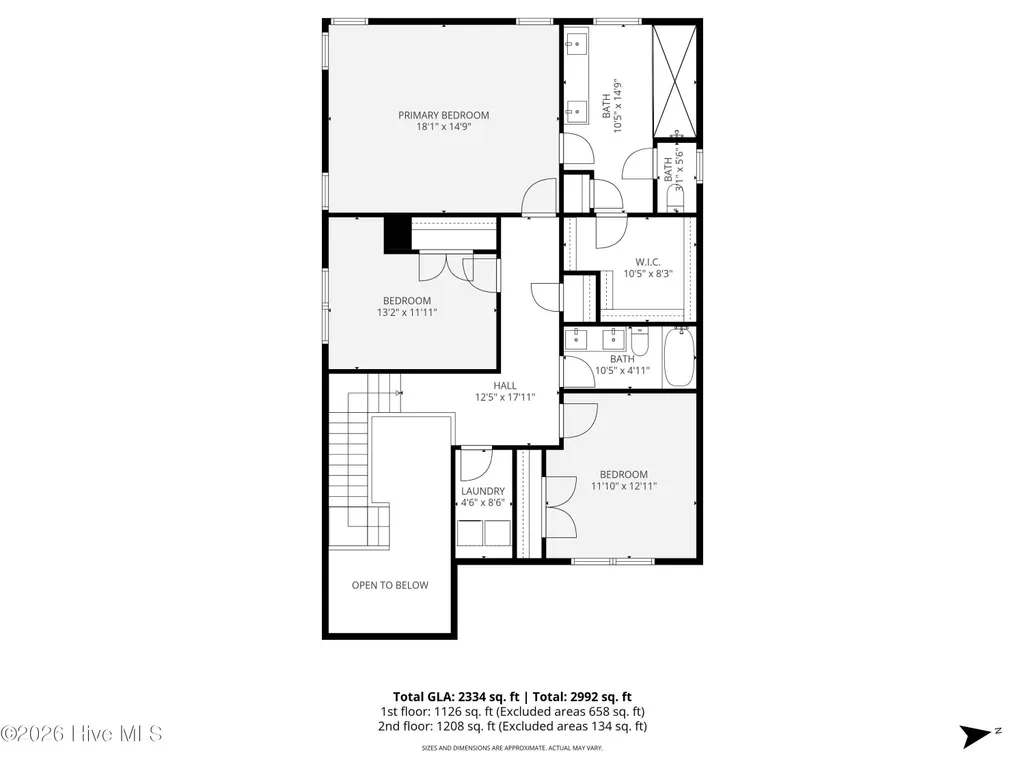
Positioned in an exceptional location near the renowned Pinehurst Resort and Country Club, this home offers a true Pinehurst lifestyle. Enjoy convenient access to golf cart paths and roadways leading directly to the courses and clubhouse--an outstanding feature for golf enthusiasts. Just minutes away is the Pinehurst Harness Track, along with local favorites like The Fresh Market, area farmers markets, restaurants, and everyday conveniences. Centrally located, the property offers an easy and nearly equal drive to both the Village of Pinehurst and downtown Southern Pines. Welcomed by a cheerful yellow front door and charming blue board-and-batten siding, this home makes a vibrant and inviting first impression. Inside, the open-concept layout offers over 2,300 square feet of comfortable living space, featuring 3 bedrooms, 2 full bathrooms, and a convenient half bath on the main level. All bedrooms are thoughtfully situated on the second floor for added privacy. Upon entry, a stunning two-story foyer fills the home with natural light and creates a warm, welcoming atmosphere. The interior showcases tasteful, on-trend finishes throughout, including a tile backsplash, pot filler over the gas range, stainless steel apron-front sink, and elegant brass lighting over the kitchen island. A custom wood-accent feature wall anchors the living area, perfect for an electric fireplace and mounted TV. The spacious primary suite offers a spa-like retreat with a large walk-in shower featuring dual shower heads, creating the perfect place to unwind. Step outside to an inviting covered porch that extends your living space outdoors--ideal for entertaining or relaxing year-round. The backyard is framed by a natural North Carolina landscape, offering a peaceful, private setting with plenty of room to enjoy the surroundings.
| Elementary School | Middle School | High School |
|---|---|---|
| Southern Pines Elementary | Southern Middle | Pinecrest High |
| Price History | |
|---|---|
| 4/17/2026 | Listed $563,000 |
| 5/7/2026 | 3$550,000 |
General Features
| Living Area | 2341.0 |
|---|---|
| Heating | Electric,Heat Pump |
| Cooling | Central Air |
| Utilities | Sewer Available,Water Available |
| Possession | Close Of Escrow,At Closing |
| Roof | Composition |
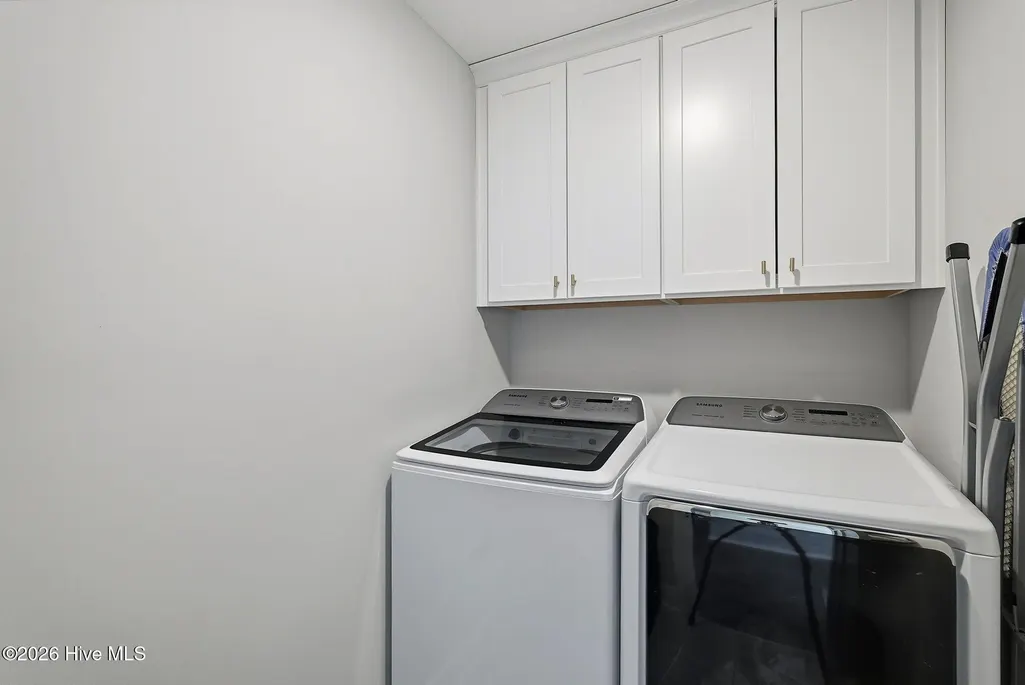
| Appliances | Vented Exhaust Fan,Gas Oven,Washer,Dryer,Dishwasher,Gas Range |
| Zoning | R10 |
| Garage Spaces | 2.0 |
| Patio/Porch Features | Covered,Patio,Porch |
| Security Features | Smoke Detector(s) |
| Construction Materials | Stone,Fiber Cement,Wood Frame |
| Year Built | 2023 |
| View | See Remarks |
| Levels | Two |
| Property Subtype | Single Family Residence |
| Tax Year | 2024 |
| Taxes | 2302.49 |
| Parcel Number | 00021918 |
| County | Moore |
| Operating Expense | 0.0 |
| New Construction | No |
| Property Type | Residential |
| In City Limits? (Y/N) | Yes |
| HOA | No |
| Attached Garage | Yes |
| Subdivision Name | Unit 8 |
| Garage Y/N | Yes |
| Total Rooms | 6 |
| Full Baths | 2 |
| Status | Active |
| Directions | From 15-501 S,right on Morganton,left on Monticello,home is on the right. |
| High School | Pinecrest High |
| City | Pinehurst |
| High School District | Moore County Schools |
| Lot Size Units | Acres |
| Lot Size Square Feet | 8059.0 |
| Carport Spaces | 0.0 |
| Carport Y/N | No |
| Elementary School | Southern Pines Elementary |
| Property Attached Y/N | No |
| Land Lease Y/N | No |
| Home Warranty Y/N | No |
| Middle/Junior High School | Southern Middle |
| Lease Considered Y/N | No |
| Structure Type | Wood Frame,Stick Built |
| Living Area Units | Square Feet |
| Standard Status | Active |
| Tax Assessed Value | 402180 |
| Tax Lot | 329 |
| Legal Description | UNIT 8 LOT 329 PH I |
Interior Features
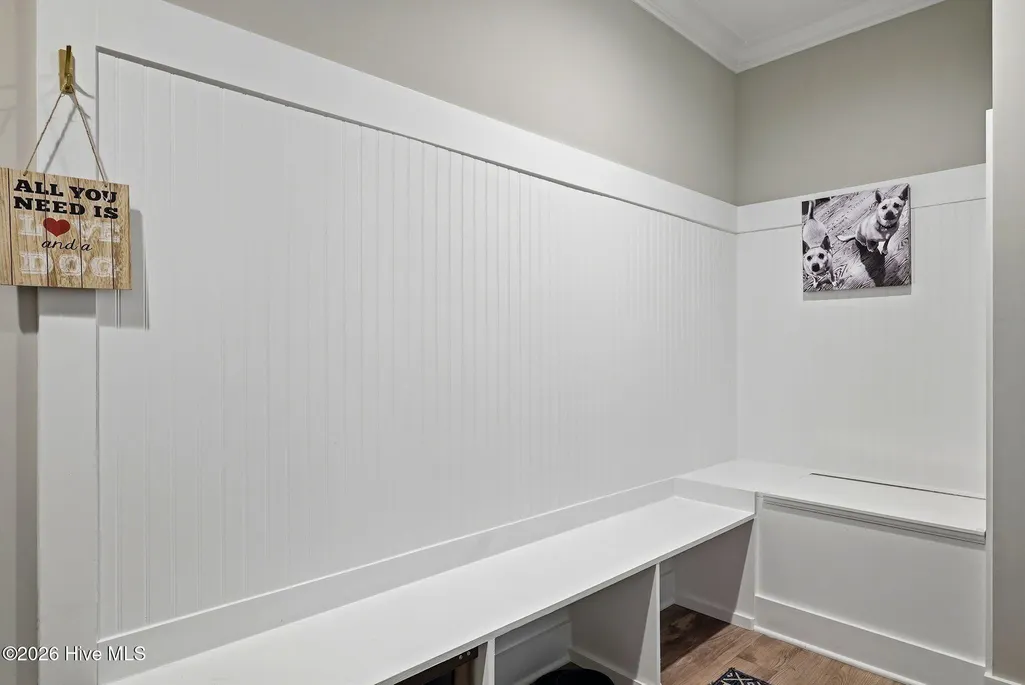
| Interior Amenities | Walk-in Closet(s),High Ceilings,Entrance Foyer,Mud Room,Kitchen Island,Ceiling Fan(s),Pantry,Walk-in Shower,Blinds/Shades,Walk-In Closet(s) |
|---|---|
| Basement | None |
| Flooring | LVT/LVP,Tile |
| Water Heater | Electric |
| Total Fireplaces | 1 |
| Master Bed Level | Non Primary Living Area |
| Total Stories | 2 |
| Basement (Y/N) | No |
| Air Conditioning Y/N | Yes |
| Heating Y/N | Yes |
| Fireplace Y/N | Yes |
| Half Baths | 1 |
| Laundry Features | Laundry Room |
| Total Bedrooms | 3 |
| Attic Features | None |
| Entry Level | 1 |
| Room Type | Living Room,Dining Area,Dining Room,Master Bedroom,Bedroom 2,Bedroom 3,Breakfast Nook,Bathroom 1,Bathroom 2,Bathroom 3 |
| Total Baths | 3 |
| Living Area Range | 2200 - 2399 |
| SmokingYN | No |
Exterior Features
| Exterior Finish | Fiber Cement,Stone |
|---|---|
| Fencing | None |
| Parking Features | Garage Faces Front,Attached,Concrete,Garage Door Opener |
| Lot Features | Interior Lot |
| Water Source | Public |
| Total Parking | 2.0 |
| Lot Size Area | 0.18 |
| Foundation Details | Slab |
| Spa | No |
| Building Area Total | 2341.0 |
| Lot Dimensions | 60x129x60x135 |
| Lot Size Acres | 0.18 |
| Road Surface Type | Paved |
| Frontage Type | See Remarks |
| Waterfront Y/N | No |
| Road Frontage Type | City Street,State Road,Paved |
| Crops Included Y/N | No |
| Horse Y/N | No |
Amenities
- Foreclosure
- Views
- Short Sale
- New Construction
- Adult 55+
- Lease To Own
- No HOA Fees
- Furnished
- Primary On Main
- Air Conditioning
- Seller Finance
- Green
- Fixer Upper
- Horse
- Golf
- Fireplace
- Deck
- Garage
- Basement
- Pool
Property vs Single Family Average in 28374
Price
Taxes
Year Built
Visits
 All information deemed reliable but not guaranteed. All properties are subject to prior sale, change or withdrawal. Neither listing broker(s) or information provider(s) shall be responsible for any typographical errors, misinformation, misprints and shall be held totally harmless. Listing(s) information is provided for consumer's personal, non-commercial use and may not be used for any purpose other than to identify prospective properties consumers may be interested in purchasing. The data relating
 © 2026 Longleaf Pines Association of Realtors MLS. All Rights Reserved. IDX information is provided exclusively for consumers' personal, non-commercial use and may not be used for any purpose other than to identify prospective properties consumers may be interested in purchasing. Information deemed reliable but not guaranteed. Properties marked with the IDX icon are provided courtesy of the Longleaf Pines Association of Realtors MLS, Inc., Internet Data Exchange (IDX).
 Copyright 2026 NCRMLS. All rights reserved. North Carolina Regional Multiple Listing Service, (NCRMLS), provides content displayed here on an as is basis and makes no representations or warranties regarding the provided content, including, but not limited to those of non-infringement, timeliness, accuracy, or completeness. Individuals and companies using information presented are responsible for verification and validation of information they utilize and present to their customers and clients. NCRMLS
