
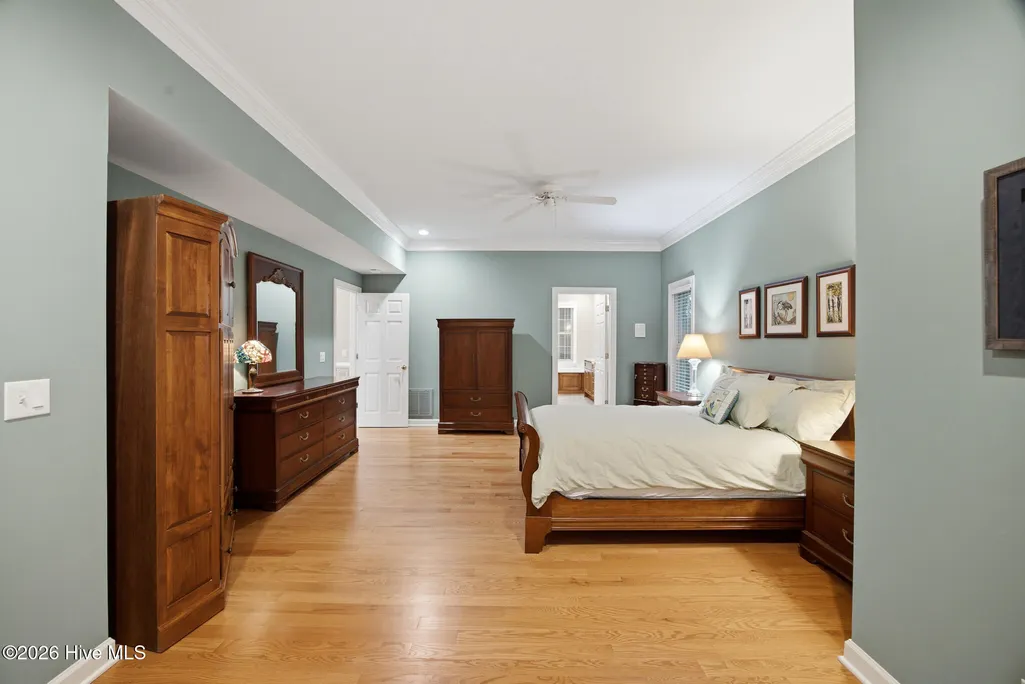
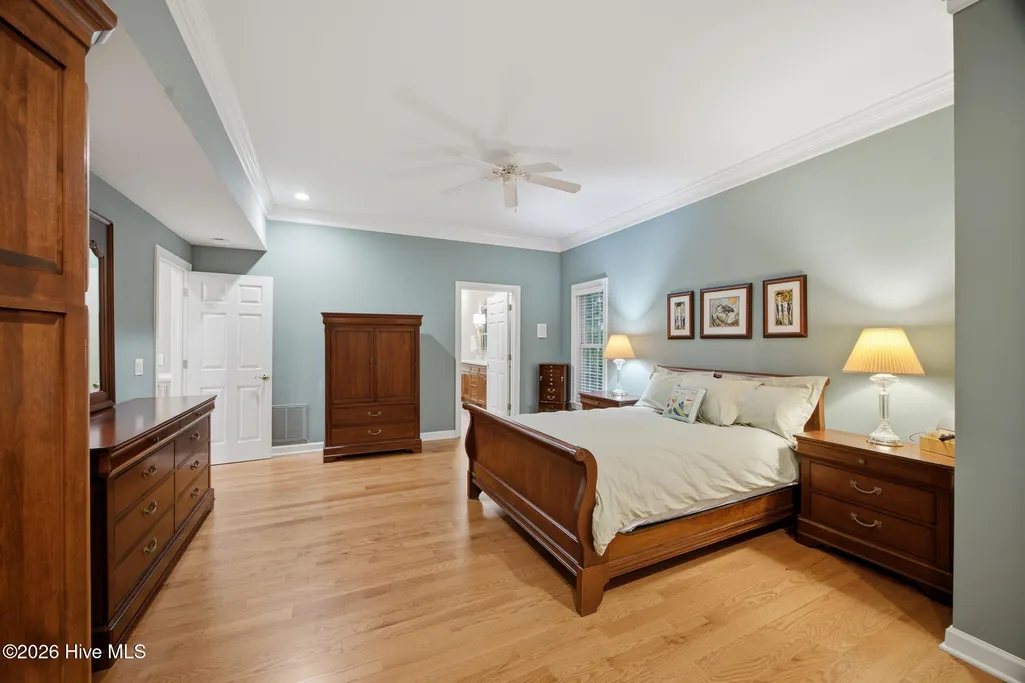
Views - Primary on Main
Address
83 Sakonnet Trail, Pinehurst, NC
Price
$ 875,000
Property Attributes
- MLS#100588976
- TypeSingle Family
- Listing Status Active
- CountyMOORE
- CityPinehurst
- AreaJuniper Creek
- NeighborhoodPinehurst
- Zip28374
- StylePatio
- Year Built1999
- Taxes$ 3505
- Price$ 875,000
- Bedrooms4
- Full Bathrooms3
- Half Bathrooms0
- Sqr Footage3447
- Lot Size1.5 Acres
Data Source:
Mid-Carolina Regional AOR - NCRMLS
Property Description
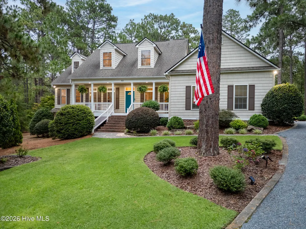
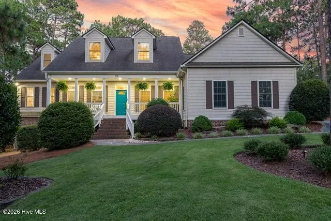
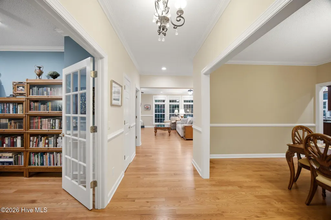
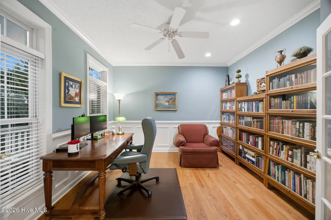
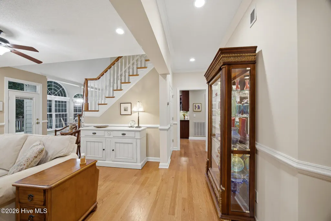
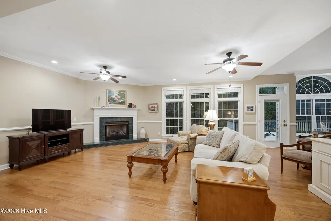
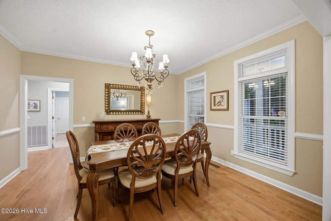
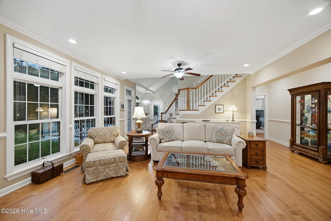
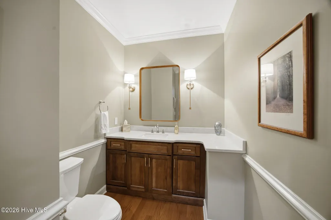
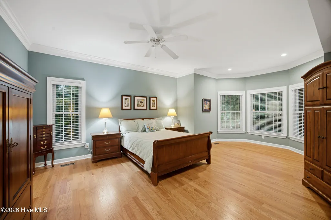
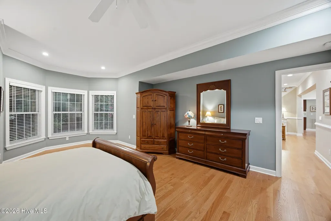
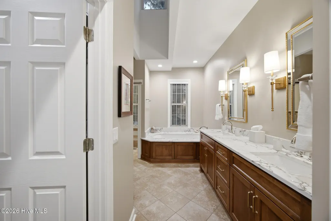
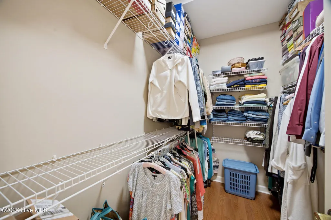
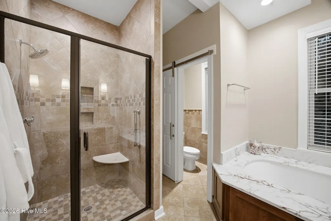
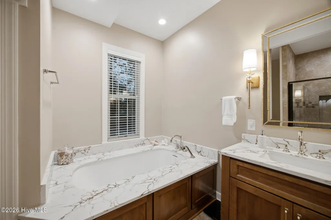
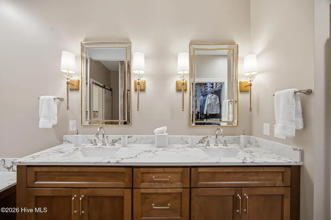
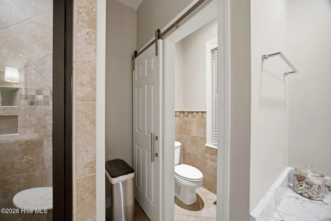
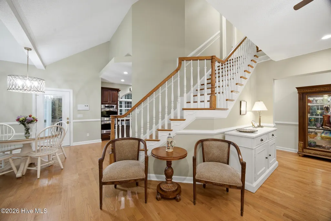
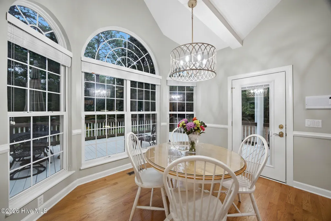
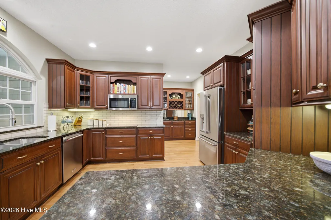
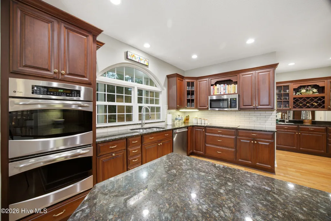
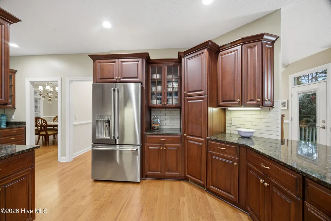
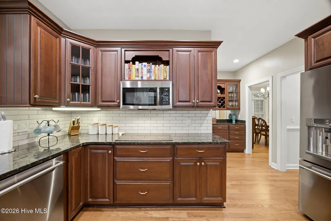
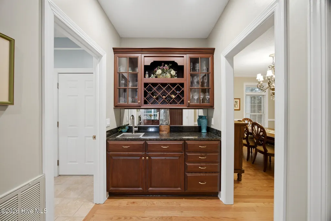
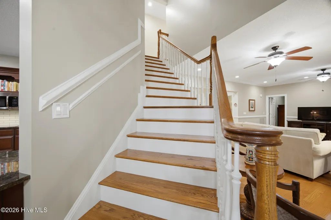
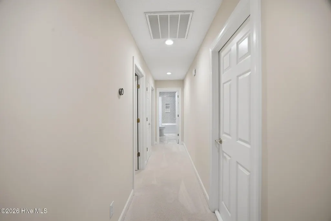
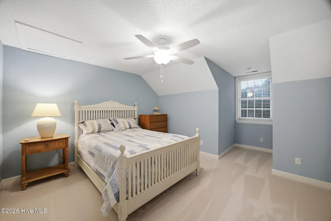
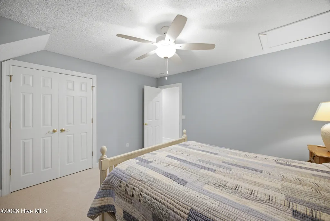
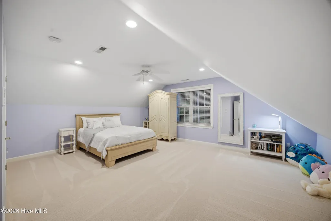
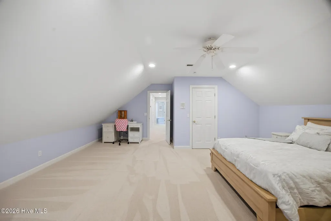
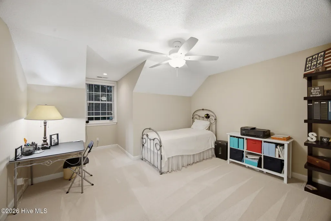
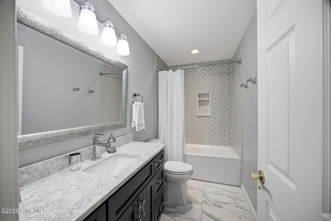
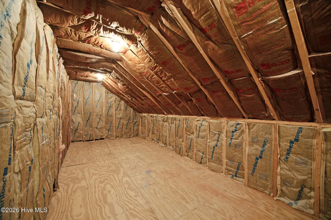
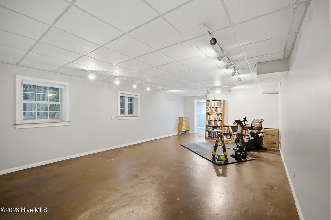
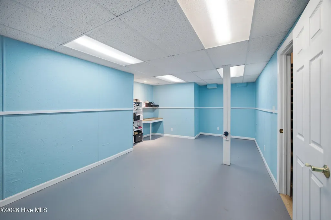
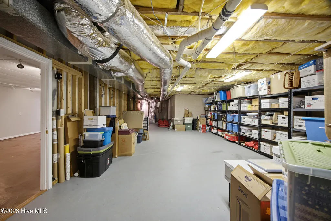
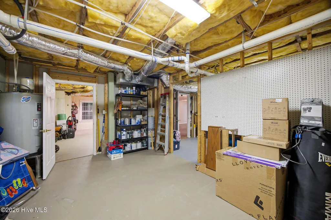
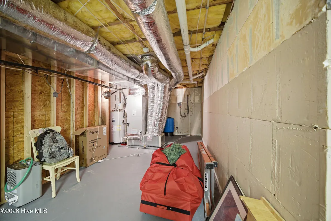
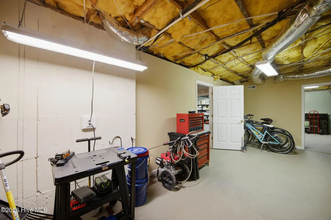
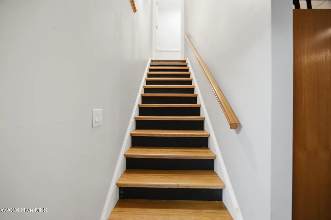
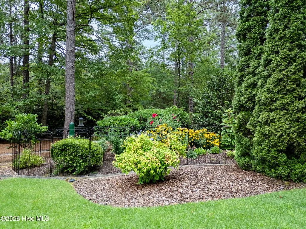
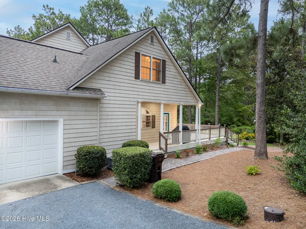
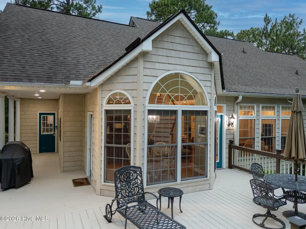
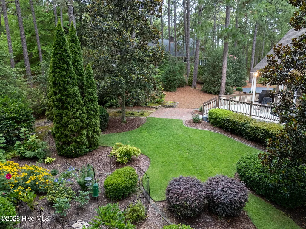
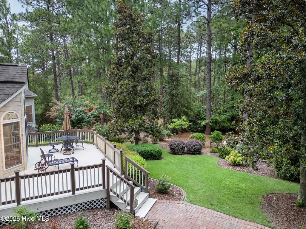
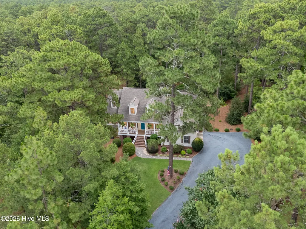
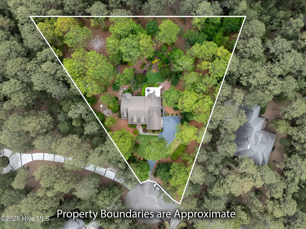
Located in Pinehurst #6, this beautiful Cape Cod-style home is nestled at the end of a private cul-de-sac. 1.5 acres filled with gorgeous scenery and a view of a small pond. The 3447 square foot home has an additional 1700 square feet of storage space/basement, where you can walk out and enjoy the beautiful garden. In the kitchen you will find granite countertops, custom cabinetry, stainless steel appliances - including an induction cooktop and double ovens. A large wet bar is just off the kitchen. Basement is plumbed for a toilet and has a sink in place. Home has many upgrades, including sealed countertops, solid red oak floors on main level and carpet upstairs installed in 2022. Entire home has been repainted, including the garage. All baths have been totally renovated. So many upgrades! HVAC units in 2023 & 2025. Water heaters in 2022 & 2025. Home has a small greenhouse and a well for irrigation. This stellar home has so much to offer and awaits its new owners!
| Elementary School | Middle School | High School |
|---|---|---|
| Pinehurst Elementary School | West Pine Middle | Pinecrest High |
| Price History | |
|---|---|
| 7/15/2026 | Listed $875,000 |
General Features
| Living Area | 3447.0 |
|---|---|
| Heating | Propane,Heat Pump,Fireplace(s),Electric |
| Cooling | Central Air,Ceiling Fan(s),Heat Pump |
| Utilities | Sewer Connected |
| Possession | Close Of Escrow,At Closing |
| Roof | Composition |
| Appliances | Electric Cooktop,Refrigerator,Ice Maker,Double Oven,Dishwasher,Electric Range |
| Zoning | Residential |
| Garage Spaces | 2.0 |
| Patio/Porch Features | Covered,Deck,Patio,Front Porch,Side Porch |
| Architectural Style | Patio |
| Security Features | Smoke Detector(s),Cameras Included |
| Construction Materials | Brick,Vinyl Siding,Wood Frame |
| Year Built | 1999 |
| View | None |
| Levels | Two |
| Property Subtype | Single Family Residence |
| Tax Year | 2024 |
| Taxes | 3505.25 |
| Parcel Number | 00024820 |
| County | Moore |
| Operating Expense | 0.0 |
| New Construction | No |
| Property Type | Residential |
| In City Limits? (Y/N) | No |
| HOA | No |
| Attached Garage | Yes |
| Subdivision Name | Juniper Creek |
| Garage Y/N | Yes |
| Total Rooms | 8 |
| Full Baths | 3 |
| Status | Active |
| Directions | From Hwy 1 Aberdeen,take Hwy 15 N. continue straight to the round about,take the 2nd exit towards Carthage . Continue straight through stop light and take right into Junipers creek. Continue on Juni |
| High School | Pinecrest High |
| City | Pinehurst |
| High School District | Moore County Schools |
| Lot Size Units | Acres |
| Lot Size Square Feet | 65340.0 |
| Carport Spaces | 0.0 |
| Carport Y/N | No |
| Elementary School | Pinehurst |
| Property Attached Y/N | No |
| Land Lease Y/N | No |
| Home Warranty Y/N | No |
| Middle/Junior High School | West Pine Middle |
| Property Condition | Completed |
| Lease Considered Y/N | No |
| Structure Type | Wood Frame,Stick Built |
| Living Area Units | Square Feet |
| Standard Status | Active |
| Tax Assessed Value | 612270 |
| Legal Description | 856320819093 unit 17 lot 326PH11 |
Interior Features
| Interior Amenities | Walk-in Closet(s),Ceiling Fan(s),Wet Bar,Basement,Blinds/Shades,Dry Bar,Gas Log,Walk-In Closet(s) |
|---|---|
| Basement | Exterior Entry,Finished,Full,Interior Entry |
| Flooring | Carpet,Ceramic Tile,Hardwood |
| Furnished Y/N | Unfurnished |
| Water Heater | Electric |
| Total Fireplaces | 1 |
| Fireplace Features | Gas Log |
| Master Bed Level | Primary Living Area |
| Total Stories | 2 |
| Basement (Y/N) | No |
| Air Conditioning Y/N | Yes |
| Heating Y/N | Yes |
| Fireplace Y/N | Yes |
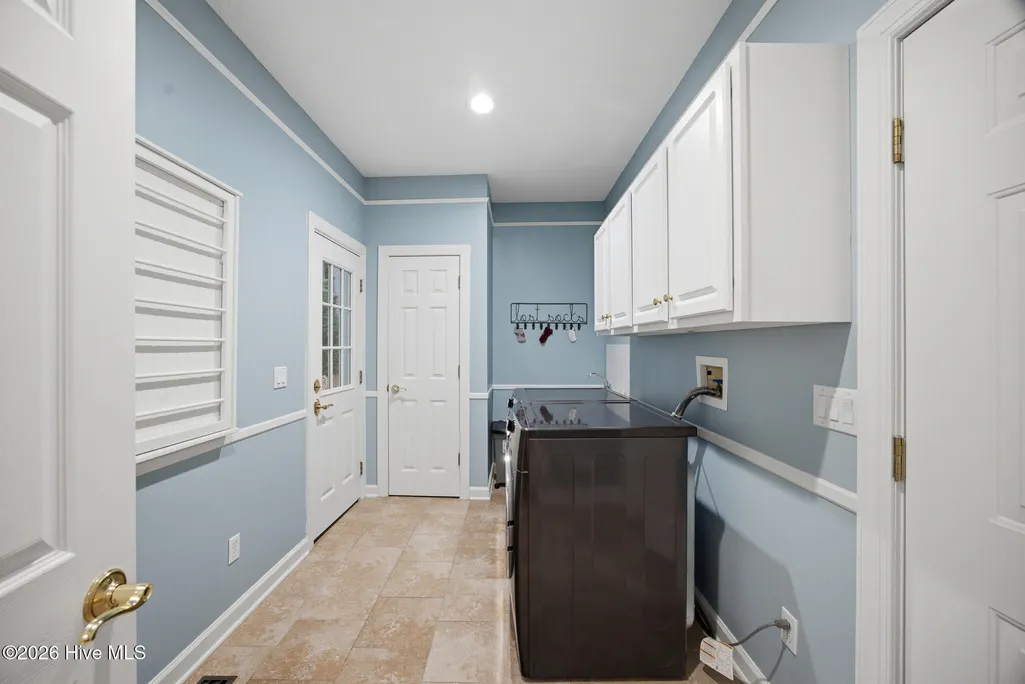
| Laundry Features | Dryer Hookup,Washer Hookup,Laundry Room |
| Total Bedrooms | 4 |
| Attic Features | Access Only,Floored,Walk-In |
| Entry Level | 1 |
| Room Type | Master Bedroom,Bedroom 1,Bedroom 2,Bedroom 3,Dining Room,Living Room,Family Room,Dining Area,Laundry,Office |
| Total Baths | 3 |
| Living Area Range | 3000 - 3499 |
| SmokingYN | No |
Exterior Features
| Exterior Amenities | Irrigation System,Garden,Storm Doors |
|---|---|
| Exterior Finish | Brick,Vinyl Siding |
| Fencing | Metal/Ornamental,Partial |
| Parking Features | Concrete |
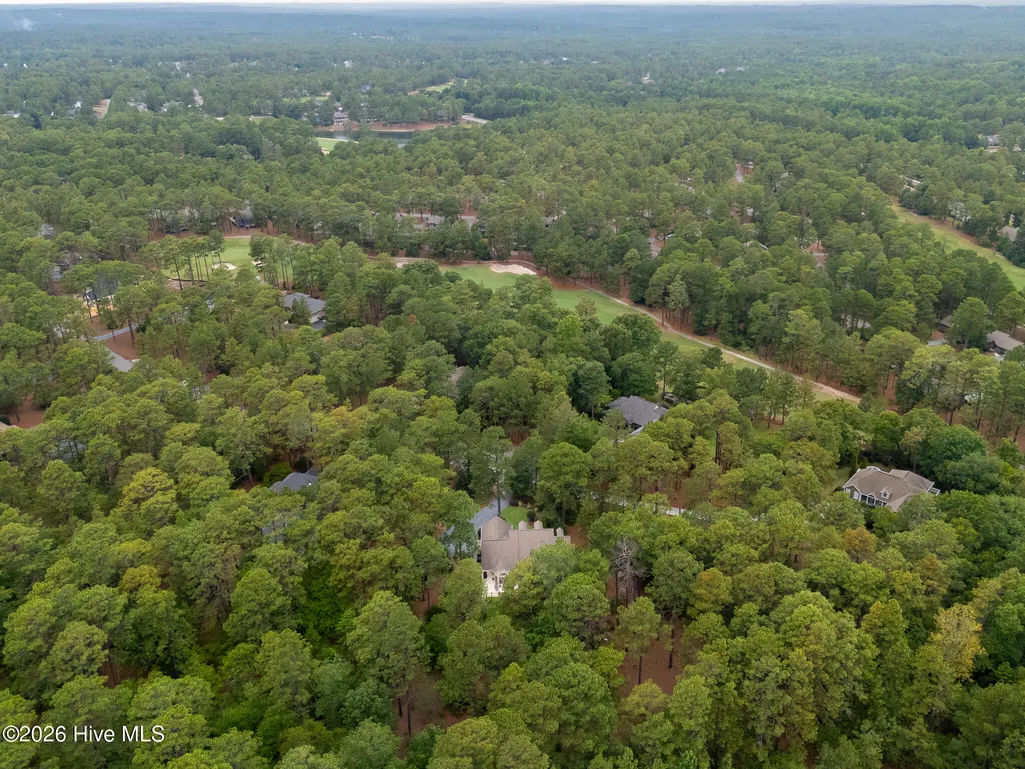
| Lot Features | Cul-De-Sac,Near Golf Course |
| Water Source | Public |
| Total Parking | 2.0 |
| Lot Size Area | 1.5 |
| Foundation Details | Brick/Mortar |
| Spa | No |
| Building Area Total | 3447.0 |
| Lot Dimensions | 145 x 266 x 297 x 41 |
| Lot Size Acres | 1.5 |
| Frontage Type | See Remarks |
| Waterfront Y/N | No |
| Door Features | Storm Door(s) |
| Road Frontage Type | Asphalt |
| Crops Included Y/N | No |
| Horse Y/N | No |
Amenities
- Foreclosure
- Views
- Short Sale
- New Construction
- Adult 55+
- Lease To Own
- No HOA Fees
- Furnished
- Primary On Main
- Air Conditioning
- Seller Finance
- Green
- Fixer Upper
- Horse
- Golf
- Fireplace
- Deck
- Garage
- Basement
- Pool
Property vs Single Family Average in 28374
Price
Taxes
Year Built
Visits
 All information deemed reliable but not guaranteed. All properties are subject to prior sale, change or withdrawal. Neither listing broker(s) or information provider(s) shall be responsible for any typographical errors, misinformation, misprints and shall be held totally harmless. Listing(s) information is provided for consumer's personal, non-commercial use and may not be used for any purpose other than to identify prospective properties consumers may be interested in purchasing. The data relating
 © 2026 Longleaf Pines Association of Realtors MLS. All Rights Reserved. IDX information is provided exclusively for consumers' personal, non-commercial use and may not be used for any purpose other than to identify prospective properties consumers may be interested in purchasing. Information deemed reliable but not guaranteed. Properties marked with the IDX icon are provided courtesy of the Longleaf Pines Association of Realtors MLS, Inc., Internet Data Exchange (IDX).
 Copyright 2026 NCRMLS. All rights reserved. North Carolina Regional Multiple Listing Service, (NCRMLS), provides content displayed here on an as is basis and makes no representations or warranties regarding the provided content, including, but not limited to those of non-infringement, timeliness, accuracy, or completeness. Individuals and companies using information presented are responsible for verification and validation of information they utilize and present to their customers and clients. NCRMLS
