
Waterfront - Primary on Main

Address
76 Soundside Drive, Oriental, NC
Price
$ 2,450,000
Property Attributes
- MLS#100557389
- TypeSingle Family
- Listing Status Active
- CountyPAMLICO
- CityOriental
- AreaRiver Dunes
- NeighborhoodOriental
- Zip28571
- StyleSingle Family Residence
- Year Built2023
- Taxes$ 6952
- Price$ 2,450,000
- Bedrooms3
- Full Bathrooms3
- Half Bathrooms1
- Sqr Footage3843
- Lot Size1.89 Acres
Data Source:
Carteret County Association of REALTORS® (CCAR) - NCRMLS
Property Description
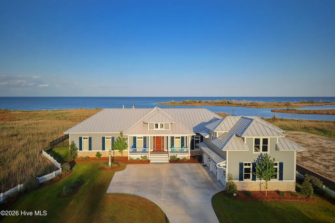
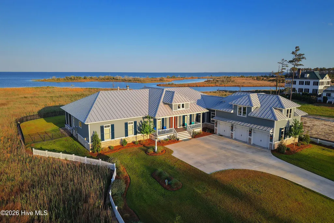
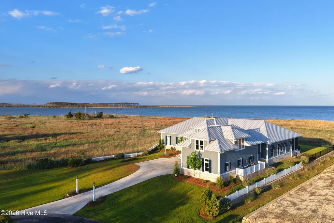
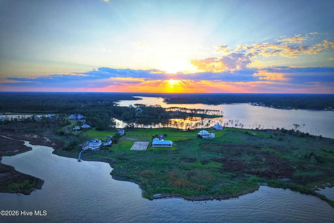
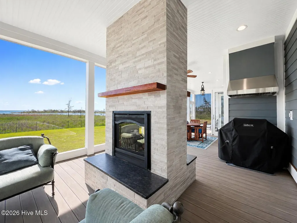
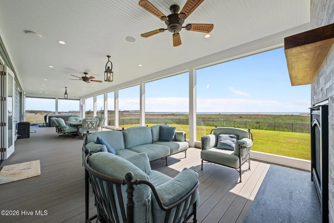
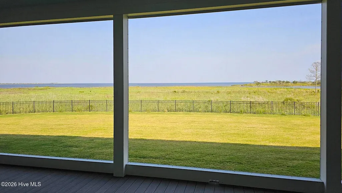
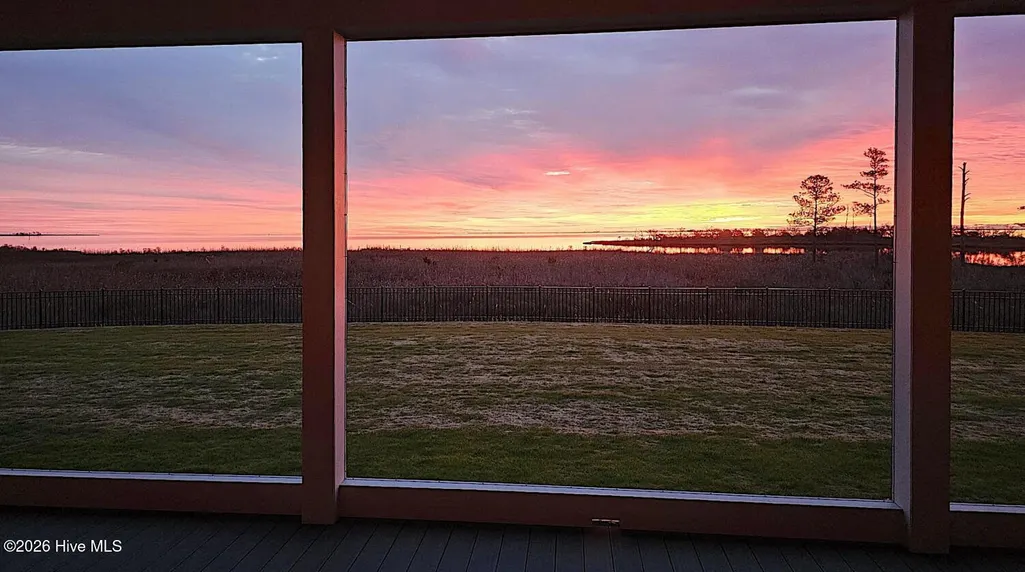
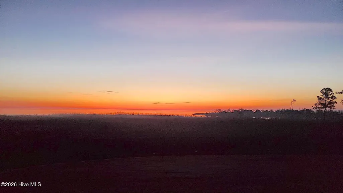
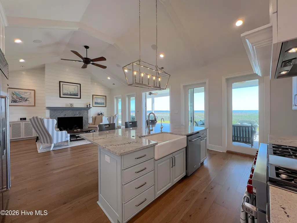
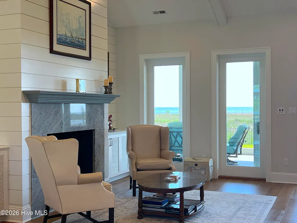
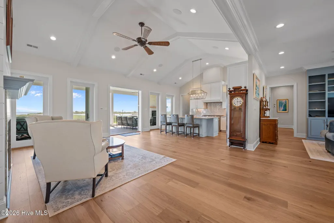
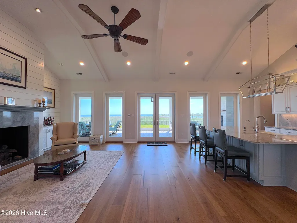
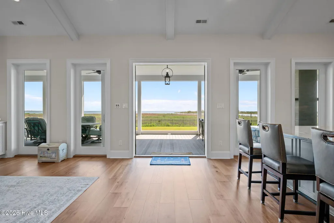
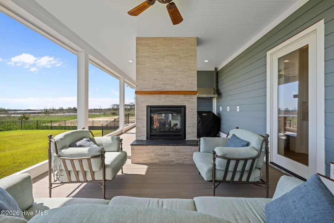
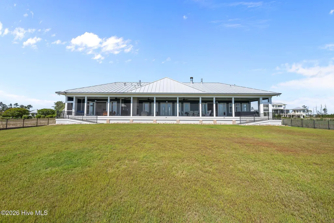
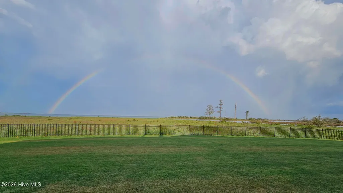
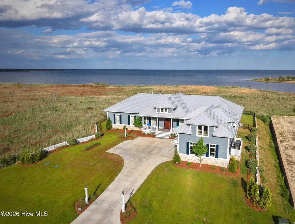
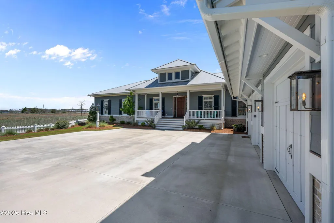
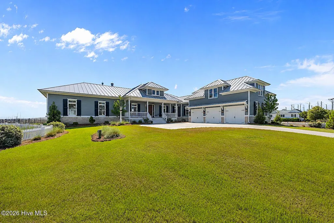
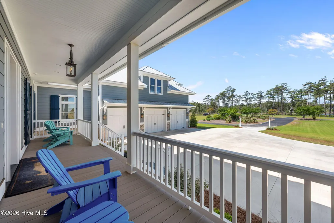
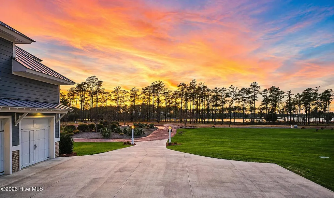
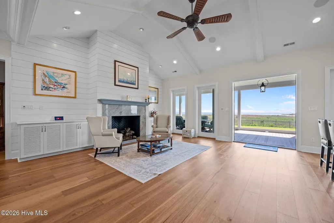
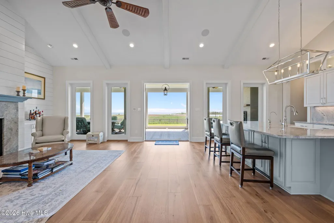
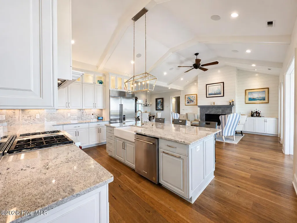
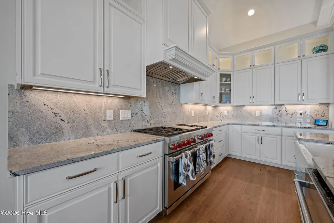
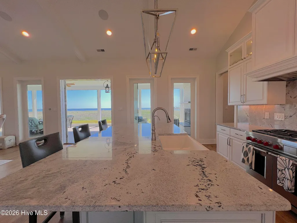
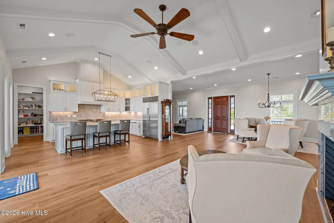
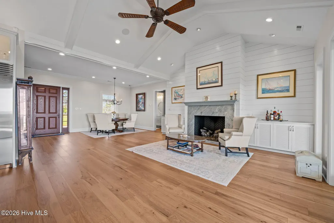
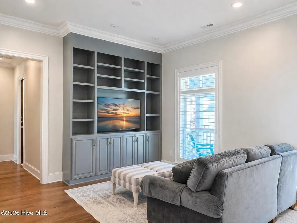
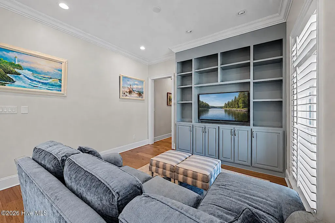
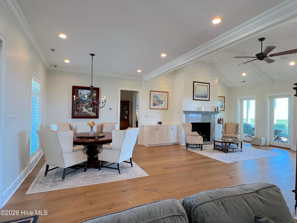
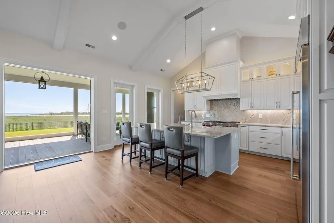
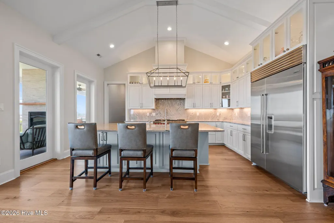
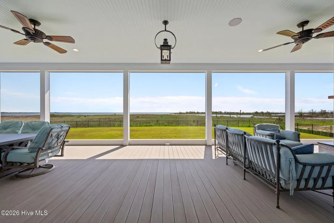
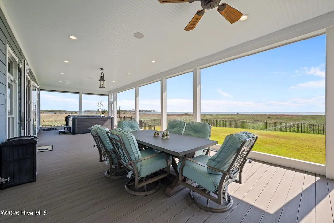
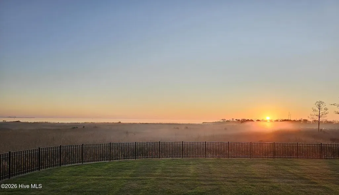
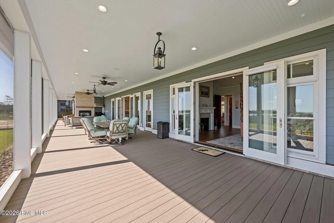
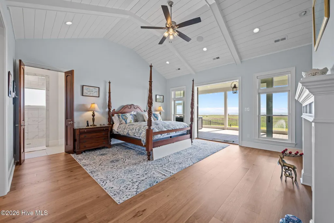
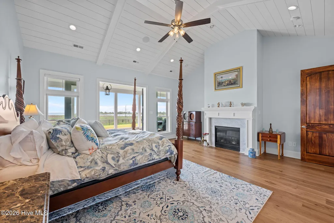
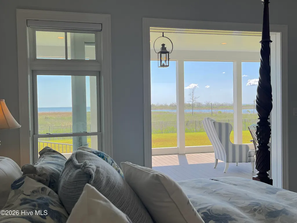
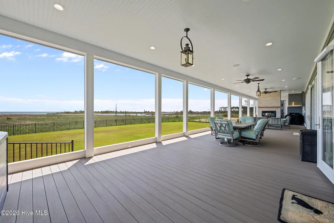
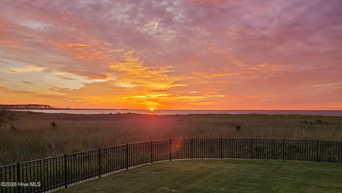
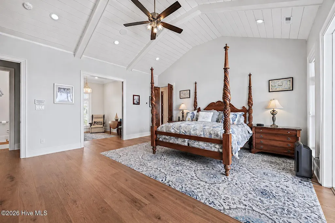
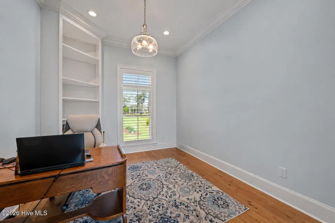
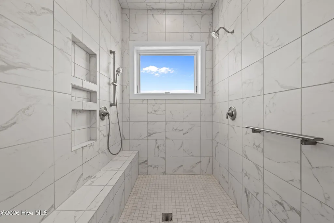
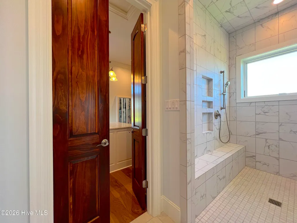
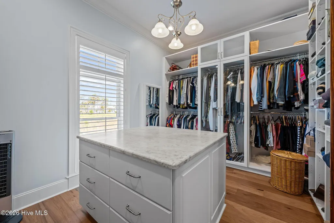
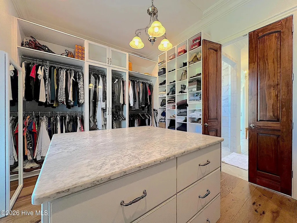
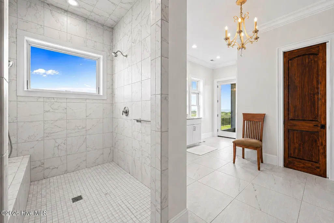
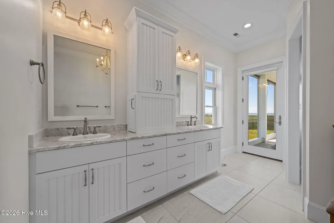
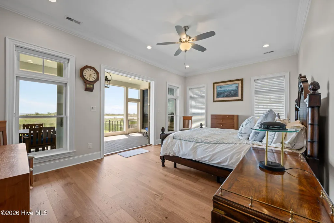
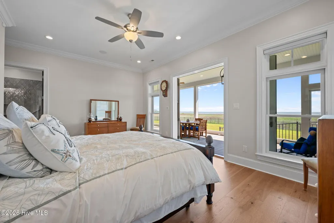
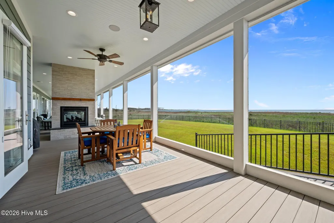
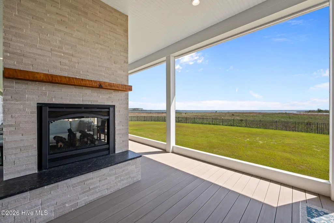
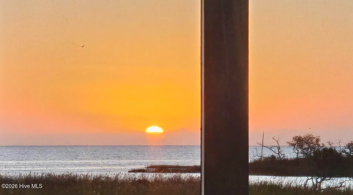
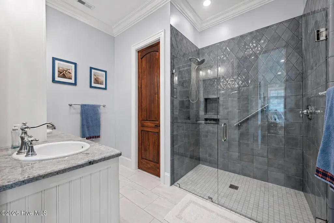
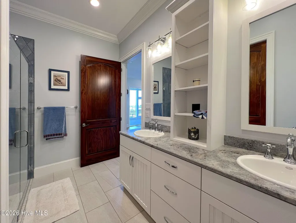
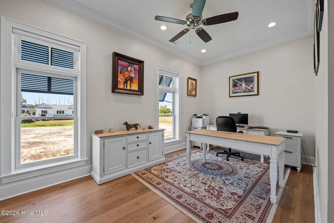
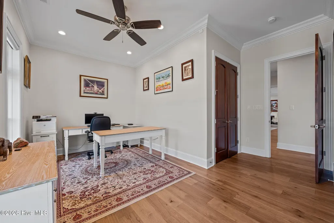
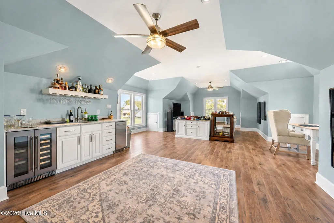
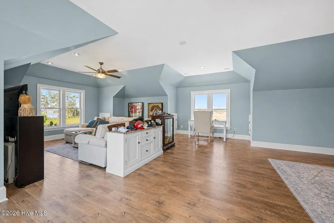
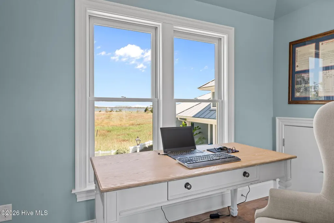
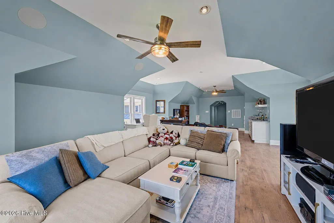
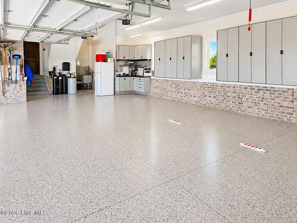
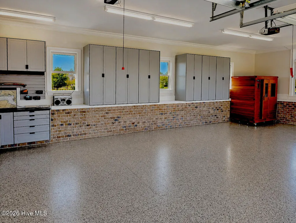
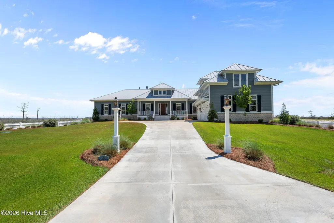
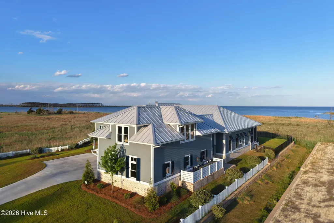
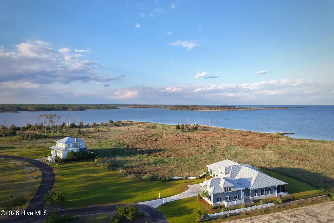
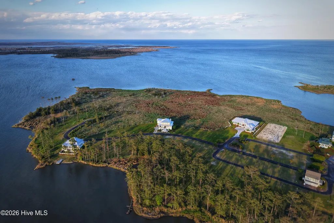
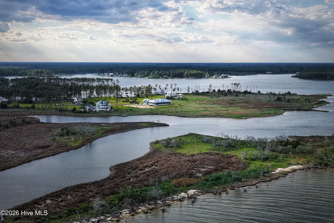
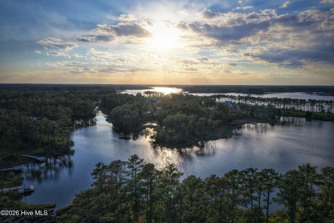
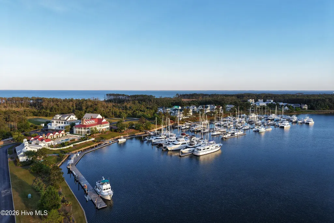
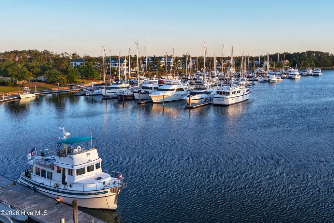
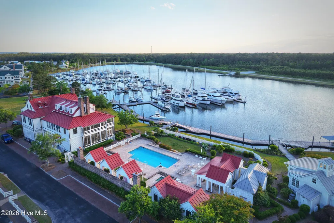
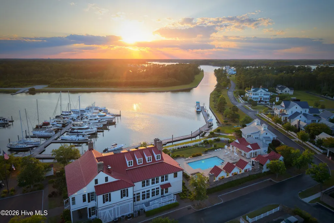
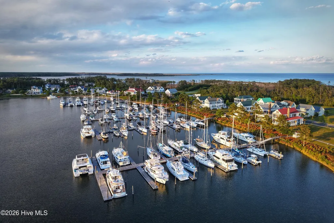
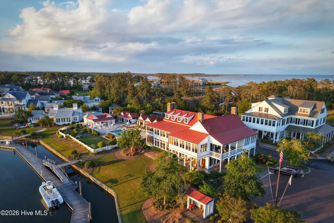
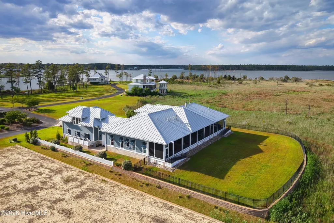
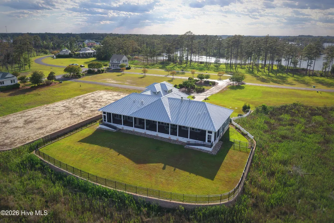
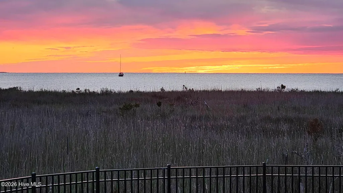
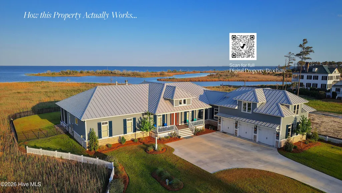
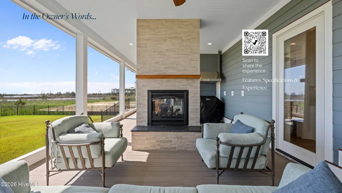
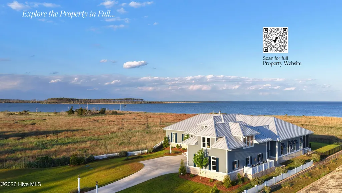
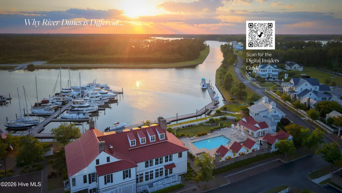
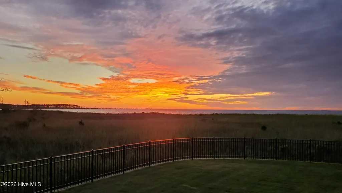
AN UNCOMMON EXPRESSION OF WATERFRONT LIVING WITHOUT COMPROMISE. Set within the private, Southern Living- and Coastal Living-inspired community of River Dunes, 76 Soundside Drive occupies a remarkable position on the protected waters of Grace Harbor along North Carolina's Inner Banks. From here, the Intracoastal Waterway, Neuse River, and Pamlico Sound are immediately accessible, creating an exceptional home base for cruising, sailing, fishing, and exploring the Carolina coast. Grace Harbor Marina is one of the region's premier inland-basin marinas--a true ''hurricane hole'' offering protection from wake, current, and open-water exposure without sacrificing access. Sometimes described by residents as ''the Nantucket of the South,'' River Dunes is a private, master-planned waterfront community centered on boating, natural beauty, and an unhurried coastal lifestyle. Walkable Harbor Village brings together the Harbor Club private yacht club, dining, fitness and wellness amenities, tennis, gathering spaces, and marina services. Quiet streets, preserved open spaces, and thoughtfully designed homes create the atmosphere of a refined coastal retreat. Nearby Oriental, known as North Carolina's sailing capital, adds authentic maritime culture, waterfront dining, local shops, galleries, and the character of a historic coastal village. Within this setting, few properties combine the waterfront presence, construction quality, privacy, luxury, and long-term livability found at 76 Soundside Drive. Positioned on nearly two private waterfront acres with approximately 100 feet of frontage and completed in 2023, this architecturally distinctive residence was created for buyers seeking not simply a waterfront home, but a more complete waterfront experience. Expansive views stretch across the Pamlico Sound and Intracoastal Waterway, while the home's orientation allows water, sky, and changing light to become part of everyday living. Built for long-term performance, the residence features Insulated Concrete Form (ICF) construction with reinforced concrete walls, a slab foundation, commercial-grade stone seawall protection, a low-profile metal hip roof, and extensive use of low-maintenance exterior materials. A whole-house generator, fiber-optic internet, and Starlink connectivity provide uncommon layers of reliability and resilience. That same intention continues inside, where generous proportions, refined materials, expansive glass, and considered architectural details create an atmosphere of coastal luxury. Exceptional scale and visual harmony balance elegance with comfort, while allowing the water and landscape to remain the defining presence. Designed for the ease of single-level living, the floor plan includes dual primary suites and a directly connected flex room that expands the home's versatility. Nearly 6,500 square feet under roof encompasses more than 4,900 square feet of heated space and an oversized, heated three-car garage connected directly to the residence. Along the waterfront, a remarkable 1,400-square-foot covered and screened veranda serves as a true extension of the home. With a double-sided fireplace, grilling ventilation, and panoramic views, outdoor living becomes as comfortable and functional as the interior. Water views are present from virtually every room, including the primary suites, where French doors open toward the blue horizon. Ultimately, 76 Soundside Drive is a rare convergence of exceptional boating access, expansive waterfront presence, enduring construction, and thoughtful design. Its luxury is expressed not only through scale and architectural distinction, but through the comfort, privacy, resilience, and ease incorporated into every aspect of the home. Designed around its owners' lives and an ever-present connection to the water, this is waterfront living without compromise along the North Carolina coast. From the owner: "Life here is defined by the water and sky. On any given day, you'll see ospreys, eagles, herons, and countless waterfowl, along with dolphins moving just offshore. Sailboats and passing vessels glide quietly in the distance along the Intracoastal Waterway. Sunrises and moonrises unfold over the Sound, while sunsets reflect across the creeks behind the home. After an afternoon rain, rainbows are common, and on clear evenings the night sky opens fully--constellations, planets, and even the Milky Way visible overhead. It's a setting that changes constantly, yet always feels calm, open, and connected to the water."
| Elementary School | Middle School | High School |
|---|---|---|
| Pamlico County Primary Elementary School | Pamlico County Middle School | Pamlico County High School |
| Price History | |
|---|---|
| 5/1/2026 | Listed $2,650,000 |
| 6/17/2026 | 8$2,450,000 |
General Features
| Living Area | 3843.0 |
|---|---|
| Heating | Propane,Fireplace(s),Forced Air |
| Cooling | Central Air |
| Utilities | Water Connected |
| Possession | Close Of Escrow,At Closing |
| Roof | Metal |
| Appliances | Vented Exhaust Fan,Gas Cooktop,Electric Oven,Down Draft,Water Softener,Self Cleaning Oven,Refrigerator,Ice Maker,Humidifier,Double Oven,Disposal,Dishwasher,Generator,Water Purifier |
| Zoning | Res |
| HOA Fee | 2731.0 |
| Garage Spaces | 3.0 |
| Patio/Porch Features | Covered,Screened,Front Porch,Rear Porch |
| Security Features | Security Lights,Smoke Detector(s),Cameras Included |
| Construction Materials | Concrete,Fiber Cement,Wood Frame |
| Year Built | 2023 |
| View | Creek,ICW,Marsh,River,Sound,Water,Creek/Stream |
| Levels | Two |
| Supplement | From the owner: Life here is defined by the water and sky. On any given day,you'll see ospreys,eagles,herons,and countless waterfowl,along with dolphins moving just offshore. Sailboats and passing |
| Property Subtype | Single Family Residence |
| Tax Year | 2025 |
| Taxes | 6952.08 |
| Parcel Number | L10-3-Mv1a-92 |
| Waterfront Features | Deeded Waterfront,Sound Side |
| Accessibility | Accessible Full Bath |
| Assoc Fee Paid Per | Annually |
| County | Pamlico |
| Operating Expense | 0.0 |
| New Construction | No |
| Property Type | Residential |
| In City Limits? (Y/N) | No |
| Association Amenities | Waterfront Community,Barbecue,Billiard Room,Boat Dock,Boat Slip - Assigned,Boat Slip - Not Assigned,Clubhouse,Community Pool,Fitness Center,Maintenance Common Areas,Maintenance Grounds,Maintenance Ro |
| HOA | Yes |
| Attached Garage | Yes |
| Subdivision Name | River Dunes |
| Garage Y/N | Yes |
| Total Rooms | 9 |
| Full Baths | 3 |
| Status | Active |
| Directions | Take NC-55/US-17 N. Follow signs for New Bern/Washington. Continue onto NC-55 E. Turn left onto Trent Road. Turn right onto Straight Road. Turn left onto Orchard Creek Road. Turn right onto and conti |
| High School | Pamlico County |
| City | Oriental |
| Association Name | River Dunes,POA |
| Lot Size Units | Acres |
| Lot Size Square Feet | 82328.0 |
| Carport Spaces | 0.0 |
| Carport Y/N | No |
| Elementary School | Pamlico County Primary |
| Property Attached Y/N | No |
| Land Lease Y/N | No |
| Home Warranty Y/N | No |
| Middle/Junior High School | Pamlico County |
| Lease Considered Y/N | No |
| Virtual Tour | https://www.youtube.com/embed/0igXBLTbmgU?si=dN_niTASy5OfdqPp |
| Structure Type | Wood Frame,Stick Built |
| Living Area Units | Square Feet |
| Standard Status | Active |
| Tax Assessed Value | 1029938 |
| Tax Lot | 92 |
| Legal Description | LOT 92 MARINA VILLAGE SEC |
Interior Features
| Interior Amenities | Sound System,Master Downstairs,Walk-in Closet(s),Vaulted Ceiling(s),High Ceilings,Whole-Home Generator,Bookcases,Kitchen Island,Ceiling Fan(s),Pantry,Walk-in Shower,Wet Bar,Blinds/Shades,Built-in Fea |
|---|---|
| Flooring | Hardwood |
| Water Heater | Propane,Tankless |
| Total Fireplaces | 3 |
| Fireplace Features | Gas Log |
| Master Bed Level | Primary Living Area |
| Total Stories | 2 |
| Basement (Y/N) | No |
| Air Conditioning Y/N | Yes |
| Heating Y/N | Yes |
| Window Features | Thermal Windows |
| Fireplace Y/N | Yes |
| Half Baths | 1 |
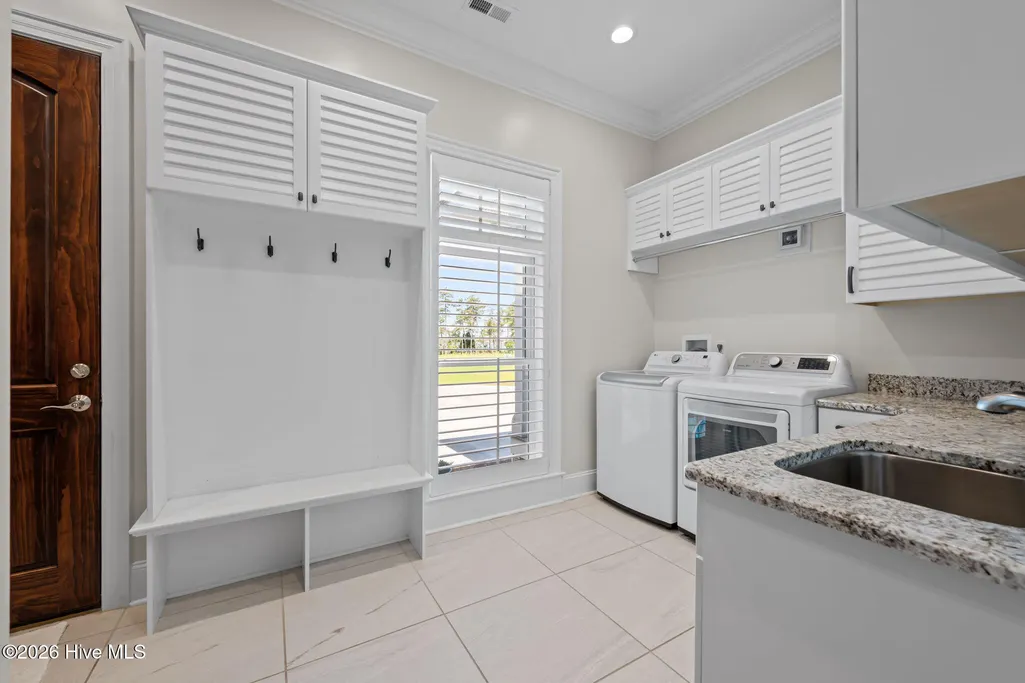
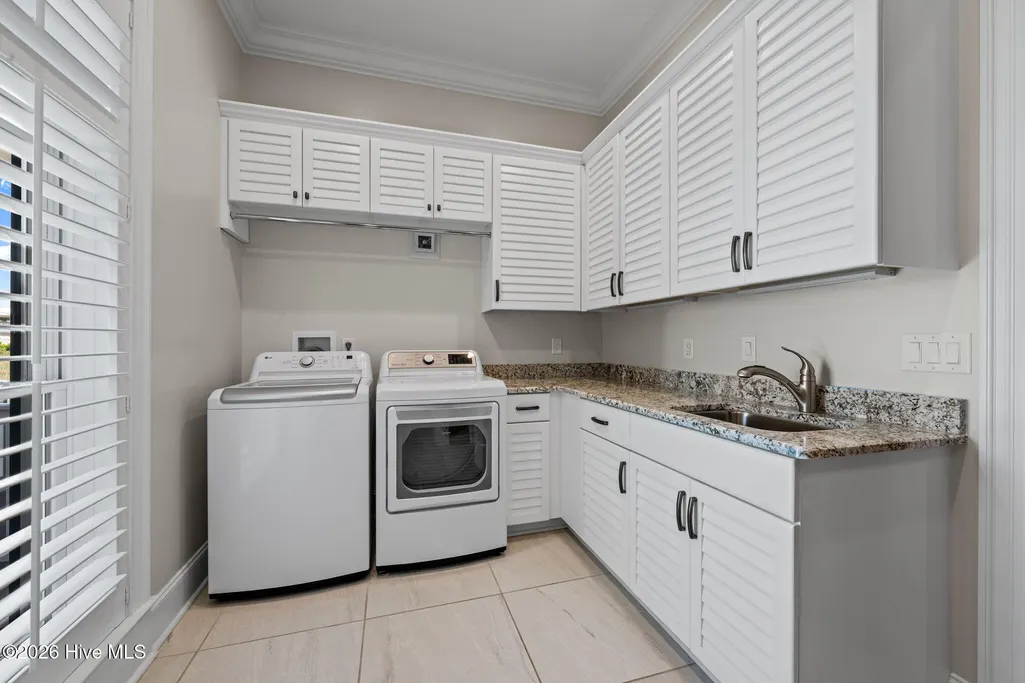
| Laundry Features | Laundry Room |
| Total Bedrooms | 3 |
| Attic Features | Pull-Down Stairs |
| Entry Level | 1 |
| Room Type | Family Room,Dining Area,Living Room,Dining Room,Master Bedroom,Office,Bedroom 2,Bedroom 3,Bonus Room,Laundry |
| Total Baths | 4 |
| Living Area Range | 3500 - 3999 |
| SmokingYN | No |
Exterior Features
| Exterior Amenities | Shutters - Functional,Irrigation System,Gas Grill,Cluster Mailboxes,Gas Log,Storm Doors |
|---|---|
| Exterior Finish | Fiber Cement |
| Fencing | Metal/Ornamental,Back Yard |
| Parking Features | Attached,Garage |
| Lot Features | Wetlands,Deeded Waterfront,Sound Side |
| Water Source | Public |
| Total Parking | 3.0 |
| Lot Size Area | 1.89 |
| Foundation Details | Brick/Mortar,Slab |
| Spa | No |
| Building Area Total | 3843.0 |
| Lot Dimensions | 176.3x691.7x181.8x658 |
| Lot Size Acres | 1.89 |
| Road Surface Type | Paved |
| Frontage Type | Creek,River,ICW Front,Sound Front |
| Waterfront Y/N | Yes |
| Door Features | Storm Door(s) |
| Road Frontage Type | Private Road,Maintained,Paved |
| Other Equipment | Generator |
| Crops Included Y/N | No |
| Horse Y/N | No |
Amenities
- Foreclosure
- Views
- Short Sale
- New Construction
- Adult 55+
- Lease To Own
- No HOA Fees
- Furnished
- Primary On Main
- Air Conditioning
- Seller Finance
- Green
- Fixer Upper
- Horse
- Golf
- Fireplace
- Deck
- Garage
- Basement
- Pool
Property vs Single Family Average in 28571
Price
Taxes
Year Built
Visits
 All information deemed reliable but not guaranteed. All properties are subject to prior sale, change or withdrawal. Neither listing broker(s) or information provider(s) shall be responsible for any typographical errors, misinformation, misprints and shall be held totally harmless. Listing(s) information is provided for consumer's personal, non-commercial use and may not be used for any purpose other than to identify prospective properties consumers may be interested in purchasing. The data relating
 © 2026 Longleaf Pines Association of Realtors MLS. All Rights Reserved. IDX information is provided exclusively for consumers' personal, non-commercial use and may not be used for any purpose other than to identify prospective properties consumers may be interested in purchasing. Information deemed reliable but not guaranteed. Properties marked with the IDX icon are provided courtesy of the Longleaf Pines Association of Realtors MLS, Inc., Internet Data Exchange (IDX).
 Copyright 2026 NCRMLS. All rights reserved. North Carolina Regional Multiple Listing Service, (NCRMLS), provides content displayed here on an as is basis and makes no representations or warranties regarding the provided content, including, but not limited to those of non-infringement, timeliness, accuracy, or completeness. Individuals and companies using information presented are responsible for verification and validation of information they utilize and present to their customers and clients. NCRMLS
