
Views - Golf Course - Primary on Main
Address
357 Bay Hill Court, Shallotte, NC
Price
$ 874,900
Property Attributes
- MLS#100559574
- TypeSingle Family
- Listing Status Active
- CountyBRUNSWICK
- CityShallotte
- AreaRivers Edge
- NeighborhoodShallotte
- Zip28470
- StyleSingle Family Residence
- Year Built2008
- Taxes$ 4740
- Price$ 874,900
- Bedrooms4
- Full Bathrooms3
- Half Bathrooms1
- Sqr Footage3931
- Lot Size0.4 Acres
Data Source:
Brunswick County AOR (BRWC) - NCRMLS
Property Description
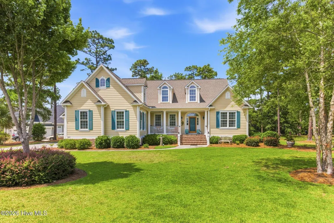
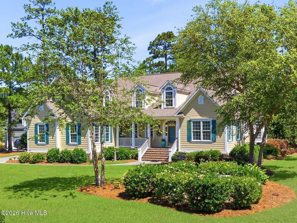
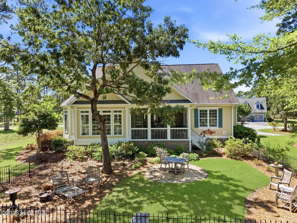
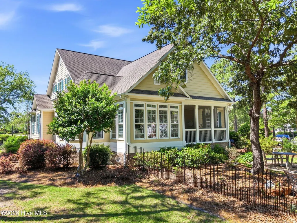
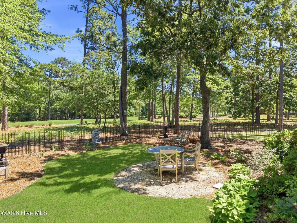
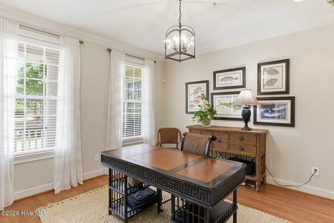
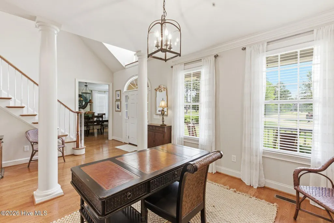
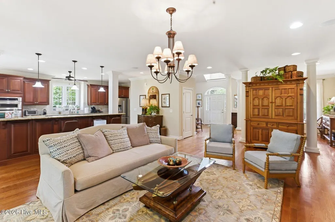
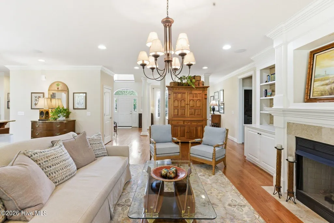
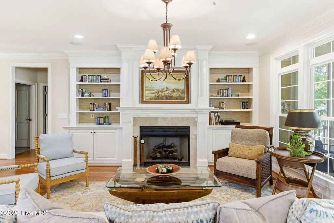
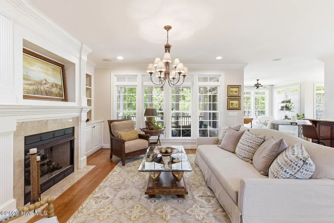
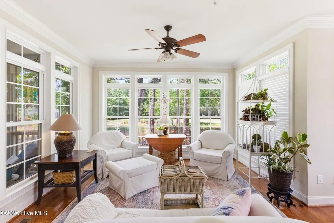
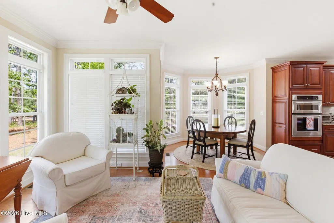
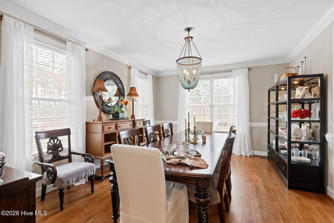
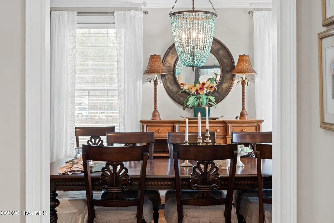
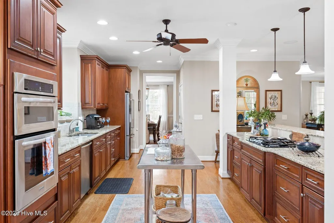
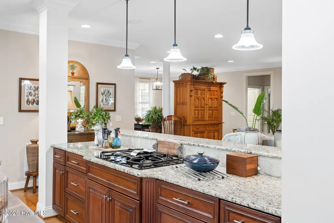
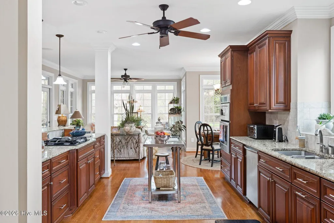
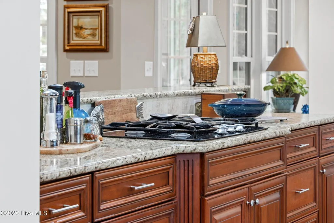
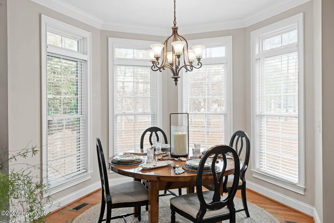
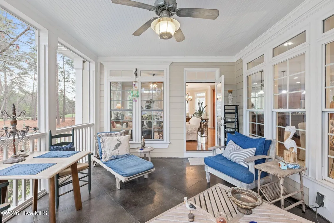
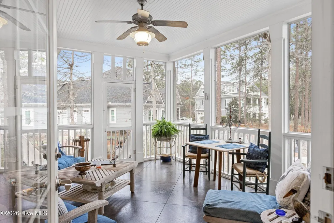
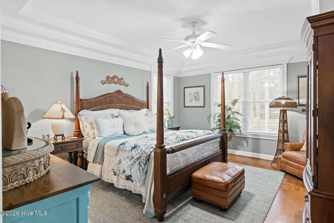
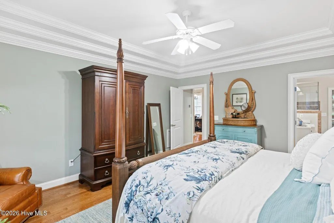
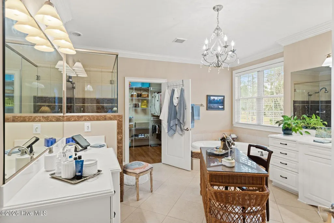
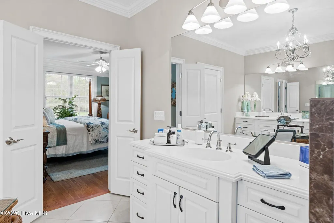
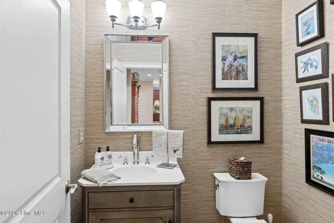
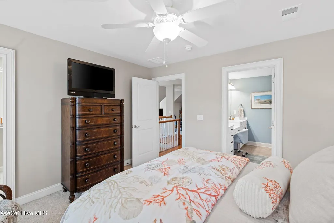
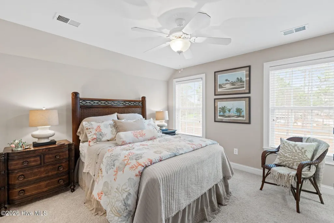
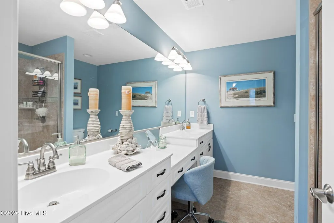
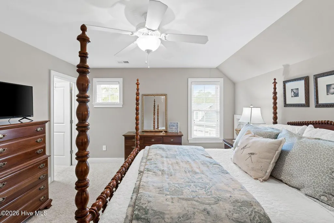
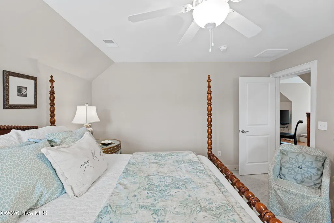
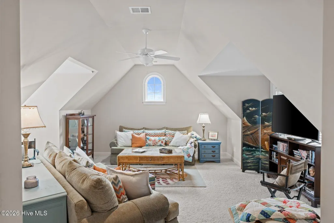
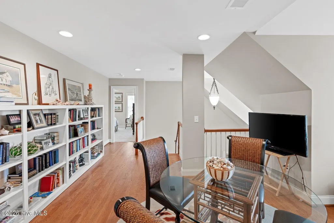
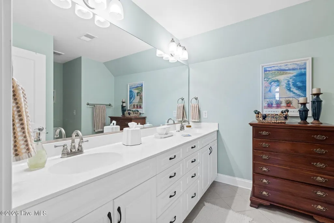
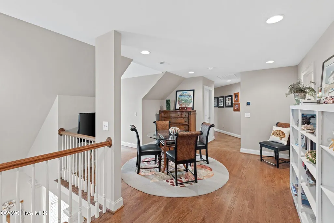
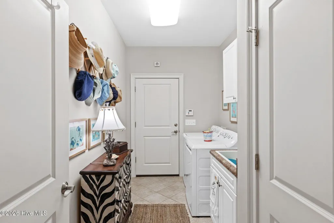
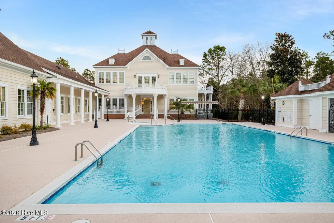
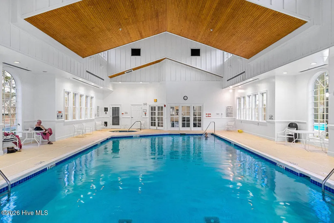
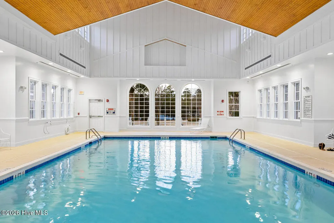
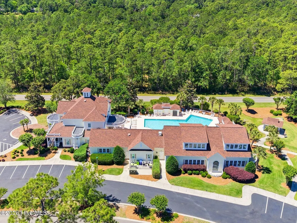
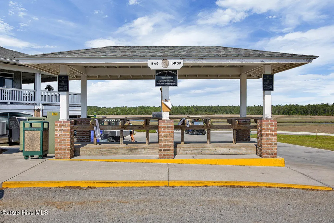
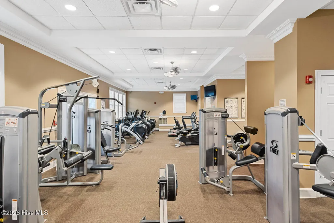
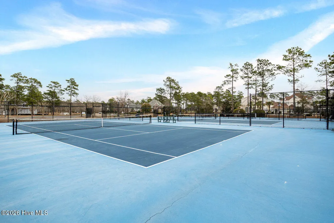
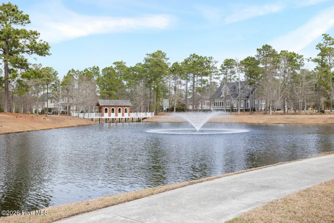
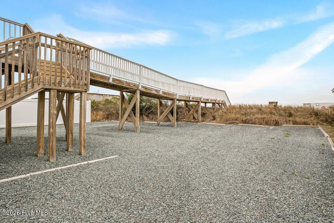
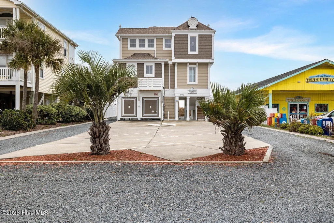
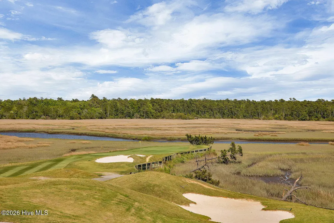
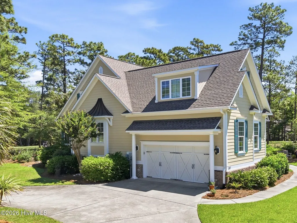
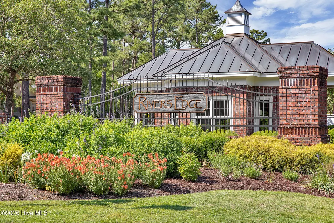
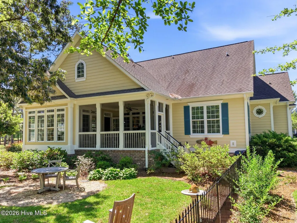
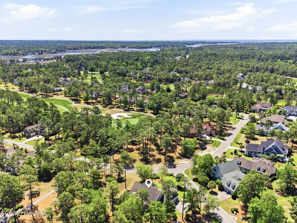
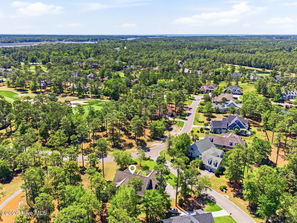
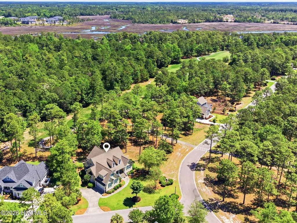
Rarely does a home offer this level of flexibility, accessibility, and everyday livability within one of Brunswick County's premier gated golf communities. Located along the 7th fairway of the Arnold Palmer Signature Course in Rivers Edge Golf Club & Plantation, 357 Bay Hill Court was thoughtfully designed for comfortable main-level living while providing exceptional flexibility for multigenerational households, guests, caregivers, or separate living arrangements. The main level features a spacious primary suite, wider doorways, formal dining room, generous great room with fireplace and built-ins, and a well-appointed kitchen with gas cooktop, large center island, breakfast area, and beautiful golf course views. The screened porch creates a peaceful outdoor retreat overlooking the fairway and mature landscape beyond. Upstairs, the layout offers remarkable versatility with two private bedroom suites, an open central gathering area ideal for a second living room, office, media room, or hobby space, plus an additional bonus room that can easily function as a fourth bedroom, fitness room, or private retreat. For buyers seeking separation between living spaces while remaining under one roof, this floor plan is difficult to duplicate. Meticulously maintained and lightly used as a second home, major updates include dual HVAC systems replaced in 2016, upgraded insulation, enhanced lighting, a remodeled powder room, updated fixtures, new front entry door, fencing, fully encapsulated crawlspace with dehumidifier in 2026, and numerous thoughtful improvements throughout. Residents of Rivers Edge enjoy a gated lifestyle with indoor and outdoor pools, fitness center, tennis and pickleball courts, walking trails, clubhouse amenities, Arnold Palmer golf, and a private oceanfront beach club on Holden Beach. For buyers seeking a home that offers both luxury and long-term livability, 357 Bay Hill Court presents an exceptional opportunity.
| Elementary School | Middle School | High School |
|---|---|---|
| Union Elementary School | Shallotte Middle | West Brunswick High School |
| Price History | |
|---|---|
| 3/11/2026 | Listed $949,000 |
| 5/14/2026 | 6$899,900 |
| 8/5/2026 | 3$874,900 |
General Features
| Living Area | 3931.0 |
|---|---|
| Heating | Electric,Forced Air |
| Cooling | Central Air |
| Utilities | Water Available |
| Possession | Close Of Escrow,At Closing |
| Roof | Architectural Shingle |
| Appliances | Gas Oven,Gas Cooktop,Built-In Microwave,See Remarks,Washer,Refrigerator,Ice Maker,Humidifier,Dryer,Disposal,Dishwasher |
| Zoning | Sh-R-10 |
| HOA Fee | 2218.0 |
| Garage Spaces | 2.0 |
| Patio/Porch Features | Porch,Screened |
| Pool Features | None |
| Security Features | Security System,Smoke Detector(s) |
| Construction Materials | Fiber Cement,Wood Frame |
| Year Built | 2008 |
| View | Golf Course |
| Levels | Two |
| Property Subtype | Single Family Residence |
| Tax Year | 2025 |
| Taxes | 4740.26 |
| Parcel Number | 198ig018 |
| Waterfront Features | None |
| Accessibility | None |
| Assoc Fee Paid Per | Annually |
| County | Brunswick |
| Operating Expense | 0.0 |
| New Construction | No |
| Property Type | Residential |
| In City Limits? (Y/N) | No |
| Association Amenities | Clubhouse,Community Pool,Fitness Center,Gated,Golf Course,Indoor Pool,Maintenance Common Areas,Maintenance Grounds,Maintenance Roads,Maintenance Structure,Management,Picnic Area,Restaurant,Security,S |
| HOA | Yes |
| Attached Garage | Yes |
| Subdivision Name | Rivers Edge |
| Garage Y/N | Yes |
| Total Rooms | 8 |
| Full Baths | 3 |
| Status | Active |
| Directions | Coming in off of Arnold Palmer Drive,turn left onto Laurel Valley Drive and then turn left onto Laurel Valley Drive (after the club house) and then left Bay Hill to the first house on the right |
| High School | West Brunswick |
| City | Shallotte |
| Association Name | Rivers Edge POA |
| High School District | Brunswick County Schools |
| Lot Size Units | Acres |
| Lot Size Square Feet | 17511.0 |
| Carport Spaces | 0.0 |
| Carport Y/N | No |
| Elementary School | Union |
| Property Attached Y/N | No |
| Land Lease Y/N | No |
| Home Warranty Y/N | No |
| Middle/Junior High School | Shallotte Middle |
| Lease Considered Y/N | No |
| Virtual Tour | https://vimeo.com/1172604157/80ba7dd29e?share=copy&fl=sv&fe=ci |
| Structure Type | Wood Frame,Stick Built |
| Living Area Units | Square Feet |
| Standard Status | Active |
| Tax Assessed Value | 635010 |
| Tax Lot | 87 |
| Legal Description | L-87 S-5 .41 AC Rivers Edge PL 28/172 |
Interior Features
| Interior Amenities | Master Downstairs,Walk-in Closet(s),Tray Ceiling(s),High Ceilings,Entrance Foyer,Solid Surface,Ceiling Fan(s),Pantry,Walk-in Shower,Blinds/Shades,Gas Log,Walk-In Closet(s) |
|---|---|
| Basement | None |
| Flooring | Carpet,Tile,Wood |
| Water Heater | Electric |
| Total Fireplaces | 1 |
| Fireplace Features | Gas Log |
| Master Bed Level | Primary Living Area |
| Total Stories | 2 |
| Basement (Y/N) | No |
| Air Conditioning Y/N | Yes |
| Heating Y/N | Yes |
| Window Features | Storm Window(s) |
| Fireplace Y/N | Yes |
| Half Baths | 1 |
| Laundry Features | Laundry Room |
| Total Bedrooms | 4 |
| Attic Features | Floored,Walk-In |
| Entry Level | 1 |
| Room Type | Master Bedroom,Dining Area,Living Room,Dining Room,Other,Bedroom 2,Bedroom 3,Bedroom 4 |
| Total Baths | 4 |
| Living Area Range | 3500 - 3999 |
| SmokingYN | No |
Exterior Features
| Exterior Amenities | Irrigation System |
|---|---|
| Exterior Finish | Fiber Cement |
| Fencing | None |
| Parking Features | Paved |
| Lot Features | Corner Lot |
| Water Source | Community Water |
| Total Parking | 2.0 |
| Lot Size Area | 0.4 |
| Foundation Details | Brick/Mortar,Raised,See Remarks,Crawl Space |
| Spa | No |
| Building Area Total | 3931.0 |
| Lot Dimensions | 140x59x166x40x142 |
| Lot Size Acres | 0.4 |
| Road Surface Type | Paved |
| Frontage Type | Golf Course |
| Waterfront Y/N | No |
| Road Frontage Type | Private Road,Maintained,Paved |
| Crops Included Y/N | No |
| Horse Y/N | No |
Amenities
- Foreclosure
- Views
- Short Sale
- New Construction
- Adult 55+
- Lease To Own
- No HOA Fees
- Furnished
- Primary On Main
- Air Conditioning
- Seller Finance
- Green
- Fixer Upper
- Horse
- Golf
- Fireplace
- Deck
- Garage
- Basement
- Pool
Property vs Single Family Average in 28470
Price
Taxes
Year Built
Visits
 All information deemed reliable but not guaranteed. All properties are subject to prior sale, change or withdrawal. Neither listing broker(s) or information provider(s) shall be responsible for any typographical errors, misinformation, misprints and shall be held totally harmless. Listing(s) information is provided for consumer's personal, non-commercial use and may not be used for any purpose other than to identify prospective properties consumers may be interested in purchasing. The data relating
 © 2026 Longleaf Pines Association of Realtors MLS. All Rights Reserved. IDX information is provided exclusively for consumers' personal, non-commercial use and may not be used for any purpose other than to identify prospective properties consumers may be interested in purchasing. Information deemed reliable but not guaranteed. Properties marked with the IDX icon are provided courtesy of the Longleaf Pines Association of Realtors MLS, Inc., Internet Data Exchange (IDX).
 Copyright 2026 NCRMLS. All rights reserved. North Carolina Regional Multiple Listing Service, (NCRMLS), provides content displayed here on an as is basis and makes no representations or warranties regarding the provided content, including, but not limited to those of non-infringement, timeliness, accuracy, or completeness. Individuals and companies using information presented are responsible for verification and validation of information they utilize and present to their customers and clients. NCRMLS
