
Golf Course - Primary on Main
Address
1650 Frink Street Sw, Ocean Isle Beach, NC
Price
$ 324,900
Property Attributes
- MLS#100603715
- TypeSingle Family
- Listing Status Active
- CountyBRUNSWICK
- CityOcean Isle Beach
- AreaShady Oaks Dev
- NeighborhoodOcean Isle Beach
- Zip28469
- StyleSingle Family Residence
- Year Built1999
- Taxes$ 999
- Price$ 324,900
- Bedrooms3
- Full Bathrooms2
- Half Bathrooms0
- Sqr Footage1052
- Lot Size0.16 Acres
Data Source:
Brunswick County AOR (BRWC) - NCRMLS
Property Description
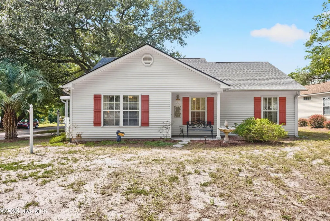
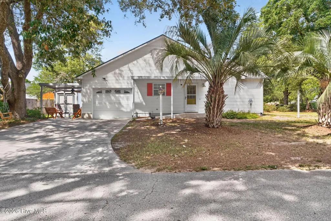
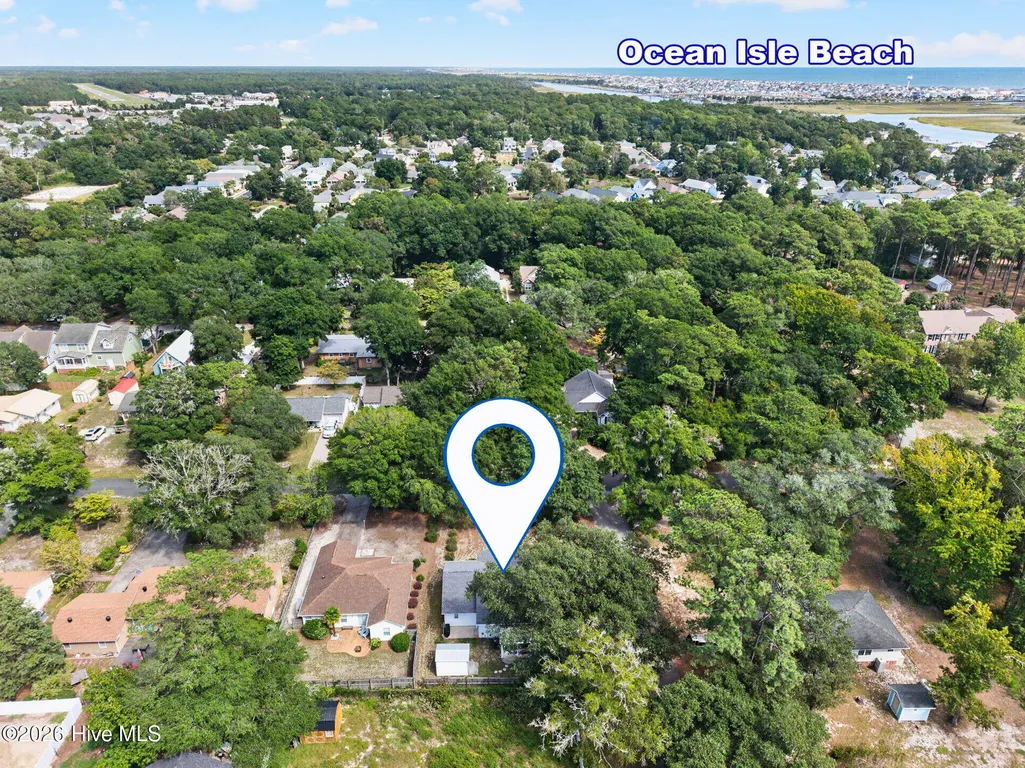
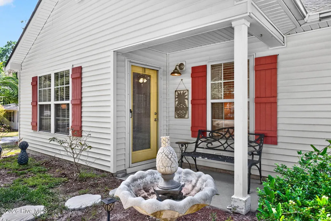
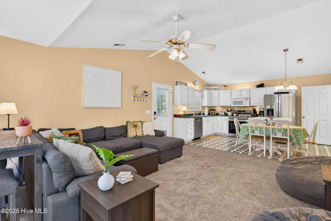
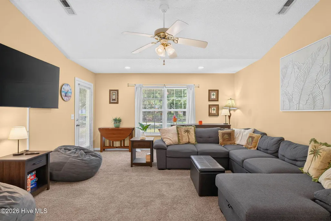
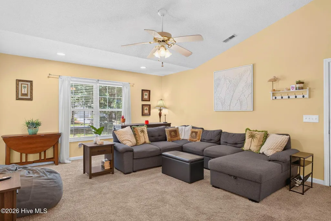
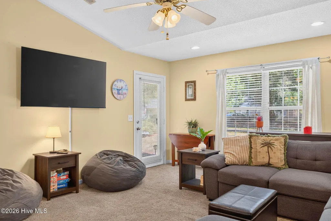
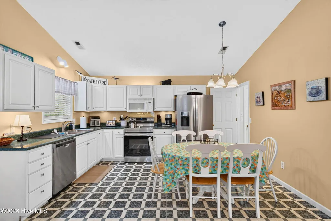
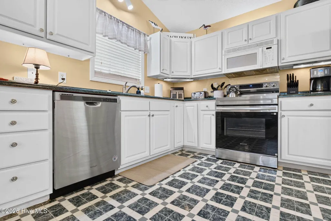
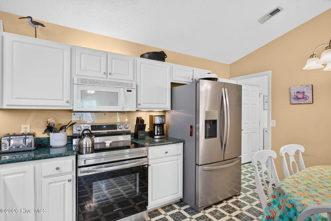
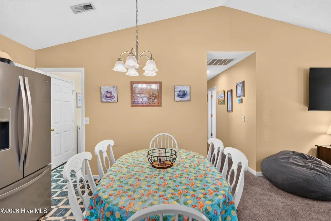
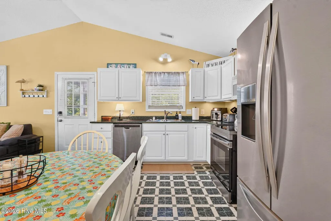
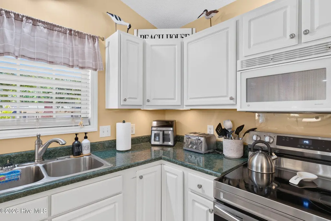
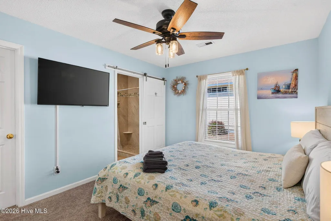
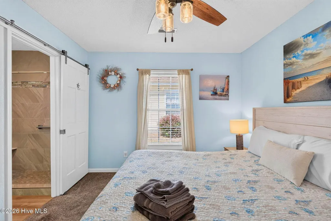
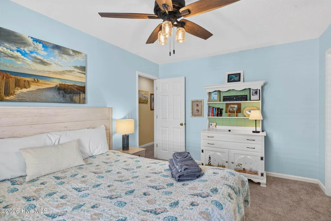
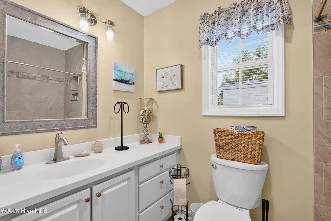
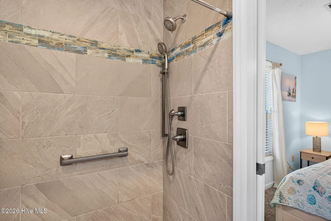
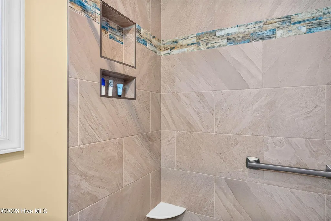
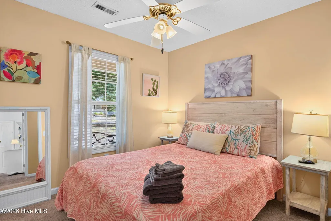
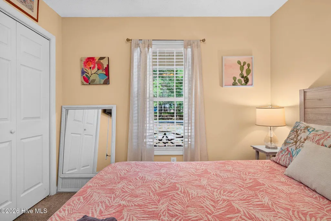
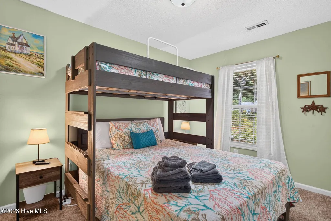
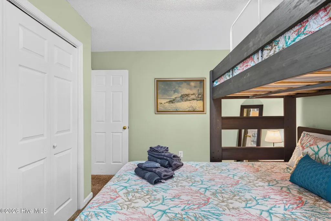
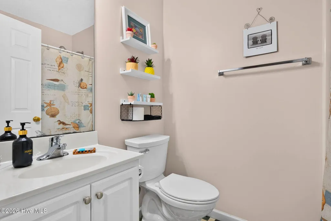
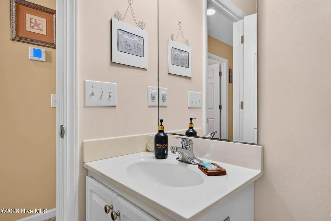
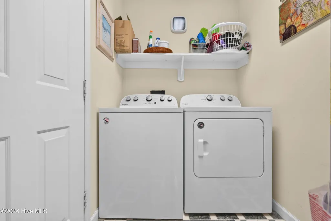
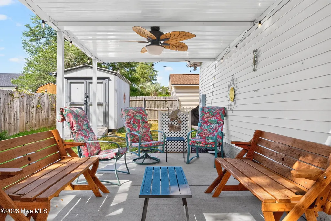
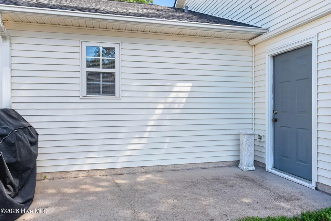
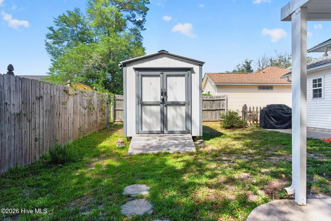
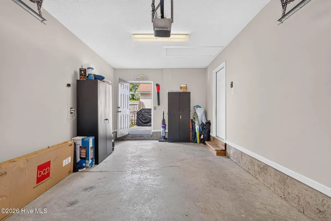
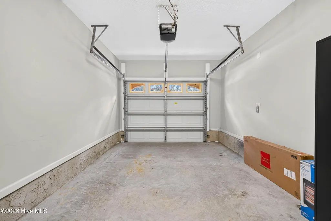
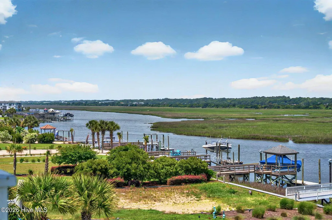
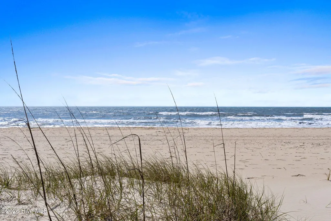
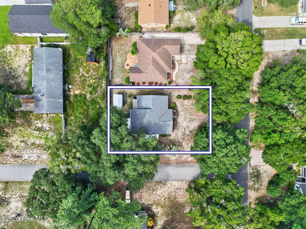
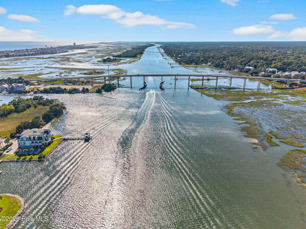
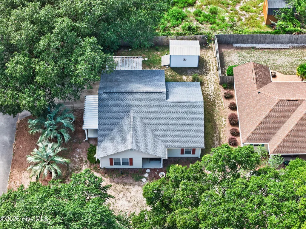
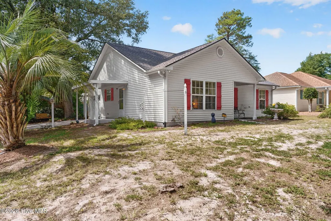
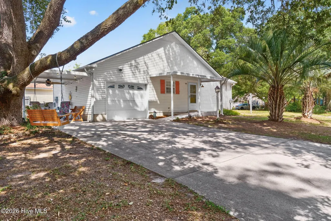
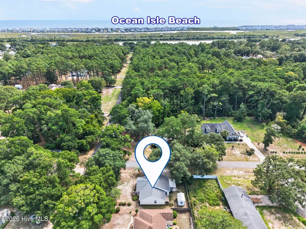
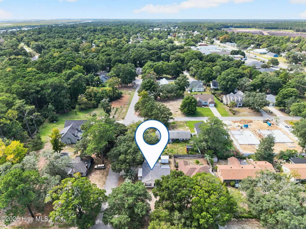
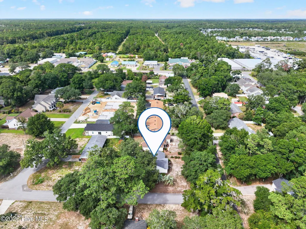
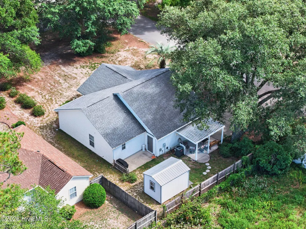
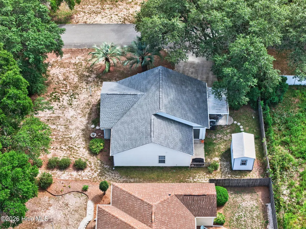
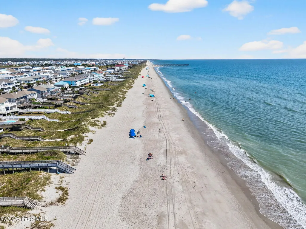
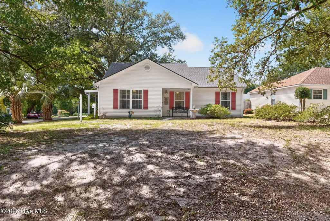
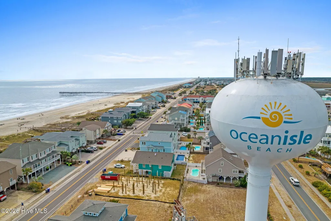
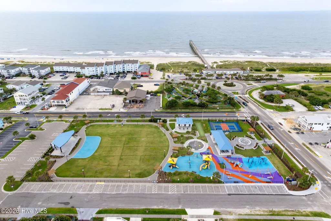
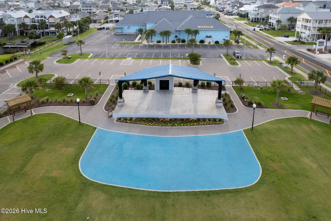
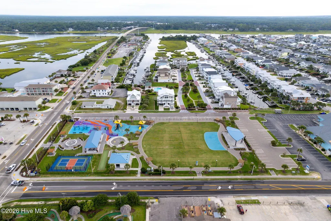
Just minutes from the sands of Ocean Isle Beach, this charming coastal home offers the flexibility to live, vacation, or invest near one of Brunswick County's most loved beach destinations. Situated on a corner lot, 1650 Frink Street puts you approximately 2 miles from the beach while offering something increasingly hard to find close to the coast - a scenic street, no HOA and an attached garage - at an attractive price. Whether you're searching for a primary residence, a low-maintenance beach getaway, or a property with rental potential, this 3-bedroom, 2-bath home hits the mark. Offered turnkey, with all furniture and furnishings to convey, this home is ready for its new owner! Inside, vaulted ceilings create an open, airy feel throughout the main living area, where the kitchen, dining space, and living room flow naturally together. The kitchen offers plenty of workspace and storage along with stainless steel appliances and a brand-new stove, making the space equally suited for everyday living or hosting guests. With all three bedrooms and both bathrooms on one level, the home's approximately 1,052 heated square feet are thoughtfully and efficiently designed. The primary suite includes a walk-in closet and private bath with a custom tiled, low-threshold shower, while two additional bedrooms provide flexibility for family, guests, or a home office. One is currently arranged as a bunk room, creating additional sleeping accommodations for beach getaways and vacation stays. Off the kitchen, a dedicated laundry area adds everyday convenience. Outside, a spacious covered patio provides the perfect setting for morning coffee, outdoor meals, or relaxing after a day at the beach. This could be utilized as additional covered parking. A new gas grill is ready for cookouts, while the backyard storage shed includes a barely used lawn mower and plenty of additional room for beach chairs, bicycles, fishing gear, and other coastal essentials. The attached one-car garage adds even more valuable storage and includes an unopened outdoor table, ready for the next owner to add to the home's outdoor living setup. With no HOA, there's added flexibility for enjoying your property and storing the gear that comes along with life near the coast. And then there's the location. You're approximately 2 miles from Ocean Isle Beach, with grocery stores, restaurants, shopping, boating access, mini golf, parks, local events, and other area attractions just minutes away. Spend the morning on the beach, head out on the water for the afternoon, grab dinner nearby, and come home without ever feeling far from everything that makes Ocean Isle Beach special. Looking for rental potential? This home has already been enjoyed as a vacation rental, with the current owner personally managing the property. Its three-bedroom layout, multiple sleeping spaces, proximity to Ocean Isle Beach, and convenient mainland location make it an appealing option for buyers interested in continuing its use as a coastal rental. With no HOA, established vacation-rental use, a single-level floor plan, attached garage, outdoor living space, storage, and a location just minutes from the island, 1650 Frink Street offers more than a home near the beach--it offers an easy way to enjoy the Ocean Isle Beach lifestyle. Make it your full-time home, your personal coastal escape, or explore the opportunity to continue its use as a vacation rental.
| Elementary School | Middle School | High School |
|---|---|---|
| Union Elementary School | Shallotte Middle | West Brunswick High School |
| Price History | |
|---|---|
| 9/15/2026 | Listed $324,900 |
General Features
| Living Area | 1052.0 |
|---|---|
| Heating | Electric,Heat Pump |
| Cooling | Central Air,Ceiling Fan(s) |
| Utilities | Cable Available,Water Connected,High Speed Internet |
| Possession | Close Of Escrow,At Closing |
| Roof | Shingle |
| Appliances | Electric Oven,Built-In Microwave,Washer,Refrigerator,Ice Maker,Dryer,Dishwasher |
| Zoning | Oi-R-1M |
| Garage Spaces | 1.0 |
| Patio/Porch Features | Open,Covered,Patio,Porch |
| Security Features | Security Lights |
| Construction Materials | Vinyl Siding,Wood Frame |
| Year Built | 1999 |
| View | See Remarks |
| Levels | One |
| Property Subtype | Single Family Residence |
| Tax Year | 2026 |
| Taxes | 999.53 |
| Parcel Number | 243ke002 |
| County | Brunswick |
| Operating Expense | 0.0 |
| New Construction | No |
| Property Type | Residential |
| In City Limits? (Y/N) | No |
| HOA | No |
| Attached Garage | Yes |
| Subdivision Name | Shady Oaks Dev |
| Garage Y/N | Yes |
| Other Structures | Covered Area,Shed(s) |
| Total Rooms | 6 |
| Full Baths | 2 |
| Status | Active |
| Directions | Travel S on Beach Drive SW and take a left onto Frink Street. The destination will be on your right. |
| High School | West Brunswick |
| City | Ocean Isle Beach |
| High School District | Brunswick County Schools |
| Lot Size Units | Acres |
| Lot Size Square Feet | 6882.0 |
| Carport Spaces | 1.0 |
| Carport Y/N | No |
| Elementary School | Union |
| Property Attached Y/N | No |
| Land Lease Y/N | No |
| Home Warranty Y/N | No |
| Middle/Junior High School | Shallotte Middle |
| Lease Considered Y/N | No |
| Structure Type | Wood Frame,Stick Built |
| Living Area Units | Square Feet |
| Standard Status | Active |
| Tax Assessed Value | 233780 |
| Legal Description | L-23 B-C J P Russ Plat 6/105 |
Interior Features
| Interior Amenities | Master Downstairs,Walk-in Closet(s),Vaulted Ceiling(s),High Ceilings,Ceiling Fan(s),Furnished,Walk-in Shower,Blinds/Shades,Walk-In Closet(s) |
|---|---|
| Basement | None |
| Flooring | LVT/LVP,Carpet,Vinyl |
| Furnished Y/N | Furnished |
| Water Heater | Electric |
| Master Bed Level | Primary Living Area |
| Total Stories | 1 |
| Basement (Y/N) | No |
| Air Conditioning Y/N | Yes |
| Heating Y/N | Yes |
| Fireplace Y/N | No |
| Laundry Features | Dryer Hookup,Washer Hookup,Laundry Room |
| Total Bedrooms | 3 |
| Attic Features | Pull-Down Stairs |
| Entry Level | 1 |
| Room Type | Living Room,Dining Area,Dining Room,Bedroom 1,Bedroom 2,Bedroom 3,Laundry,Bathroom 1,Bathroom 2 |
| Total Baths | 2 |
| Living Area Range | 1000 - 1199 |
| SmokingYN | No |
Exterior Features
| Exterior Amenities | Outdoor Grill,Storm Doors |
|---|---|
| Exterior Finish | Vinyl Siding |
| Fencing | Privacy,Partial,Back Yard,Wood |
| Parking Features | Garage Faces Side,Golf Cart Parking,Concrete,Garage Door Opener,On Site,Paved,Garage,Golf Cart Garage |
| Lot Features | Corner Lot,Recreation Nearby,Shopping Nearby |
| Water Source | County Water |
| Total Parking | 1.0 |
| Lot Size Area | 0.16 |
| Foundation Details | Slab |
| Spa | No |
| Building Area Total | 1052.0 |
| Lot Dimensions | 60x115x60x115 |
| Lot Size Acres | 0.16 |
| Road Surface Type | Paved |
| Frontage Type | See Remarks |
| Waterfront Y/N | No |
| Door Features | Storm Door(s) |
| Road Frontage Type | Private Road,Maintained,City Street,State Road,Paved |
| Crops Included Y/N | No |
| Horse Y/N | No |
Amenities
- Foreclosure
- Views
- Short Sale
- New Construction
- Adult 55+
- Lease To Own
- No HOA Fees
- Furnished
- Primary On Main
- Air Conditioning
- Seller Finance
- Green
- Fixer Upper
- Horse
- Golf
- Fireplace
- Deck
- Garage
- Basement
- Pool
Property vs Single Family Average in 28469
Price
Taxes
Year Built
 All information deemed reliable but not guaranteed. All properties are subject to prior sale, change or withdrawal. Neither listing broker(s) or information provider(s) shall be responsible for any typographical errors, misinformation, misprints and shall be held totally harmless. Listing(s) information is provided for consumer's personal, non-commercial use and may not be used for any purpose other than to identify prospective properties consumers may be interested in purchasing. The data relating
 © 2026 Longleaf Pines Association of Realtors MLS. All Rights Reserved. IDX information is provided exclusively for consumers' personal, non-commercial use and may not be used for any purpose other than to identify prospective properties consumers may be interested in purchasing. Information deemed reliable but not guaranteed. Properties marked with the IDX icon are provided courtesy of the Longleaf Pines Association of Realtors MLS, Inc., Internet Data Exchange (IDX).
 Copyright 2026 NCRMLS. All rights reserved. North Carolina Regional Multiple Listing Service, (NCRMLS), provides content displayed here on an as is basis and makes no representations or warranties regarding the provided content, including, but not limited to those of non-infringement, timeliness, accuracy, or completeness. Individuals and companies using information presented are responsible for verification and validation of information they utilize and present to their customers and clients. NCRMLS
